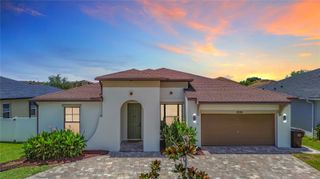
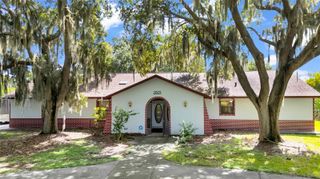
1559 SKYLINE DRIVE, Kissimmee, FL 34744
- 4 beds |
- 3 baths |
- 2,402 sqft
 Single-Family Home
  Built in 1989
  0.34acre lot
 2 car garage
  $271/sqft
  Listed 2 days ago
Property Description
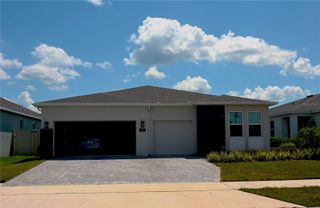
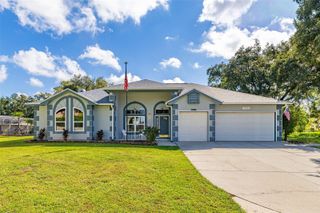
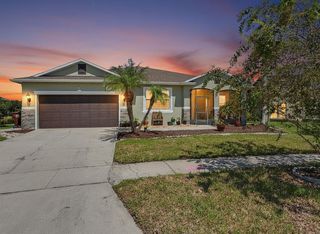
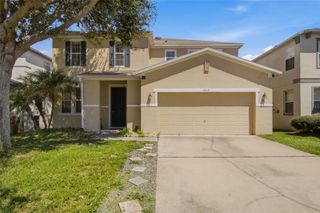
Welcome to 1559 Skyline Dr, Kissimmee, located in the desirable Harbour Oaks community! This spacious 4-bedroom, 3-bath pool home sits on approximately 0.34 acres and offers an impressive combination of indoor comfort, outdoor living, and valuable upgrades. Major improvements include a roof replaced in 2021, pool resurfaced in 2021, PAID-OFF solar panels, and a pool enclosure re-screened in 2025. The pool also features a hybrid heater with a dedicated solar panel, while a solar-powered attic fan provides an additional energy-conscious feature. Inside, you'll find an updated kitchen and bathrooms, generous living and dining areas, and a versatile floor plan ideal for everyday living and entertaining. Additional features include motorized window treatments and a central vacuum system. Step outside and enjoy Florida living with a screened pool and spa, spacious covered lanai, and fully fenced backyard surrounded by mature landscaping. The generous lot provides plenty of additional outdoor space and even includes a chicken coop. Location adds even more appeal. Harbour Oaks is conveniently situated near the growing NeoCity development, with easy access to shopping, dining, and major Central Florida roadways, and is approximately 30 minutes from Orlando International Airport (MCO). With approximately 0.34 acres, a pool and spa, paid-off solar panels, 2021 roof, updated kitchen and bathrooms, and numerous improvements, this home offers an exceptional combination of space, comfort, and functionality. Schedule your private showing today and discover everything 1559 Skyline Dr has to offer!
- Listing Status:
- Active
- Date Added:
- September 26, 2026
- Data Last Updated:
- September 28, 2026 at 7:21AM
- Listing Office:
- NORKIS & CO REALTY : 407-506-7070
- Listing Agent:
- Jose Santana Feliciano : 407-760-9090
- Contact:
- 407-506-7070
- MLS ID:
- O6442242

- General: HeatedIn Ground
- Pool: In GroundScreen EnclosureTile
- Roofing: Shingle
- Windows: Skylight(s)
- General: BlockConcreteOneSlab
- Road/Access: Asphalt
- HOA Amenities: 200.0Annually
- Originating MLS: Stellar MLS
- County: Osceola
- Zoning: ORS1HARBOUR OAKS SUB UNIT 1 PB 2 PG 88 & 89 LOT 1702-26-29-3305-0001-0170
- Utilities: Cable ConnectedElectricity ConnectedSewer ConnectedWater Connected
- Water: Public
- Sewer: Public Sewer
- Source: Stellar MLS
- Ownership: Fee Simple
This listing courtesy of Jose Santana Feliciano , NORKIS & CO REALTY
Monthly Payment
- Principal & Interest $
- Property Taxes $
- Home Insurance $
- VA Funding Fee $