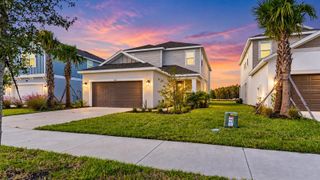
207 REDWOOD BARK TRAIL, Kissimmee, FL 34758
- 4 beds |
- 3 baths |
- 2,930 sqft
 Single-Family Home
 Built in 2002
 0.26acre lot
 2 car garage
 $143/sqft
 Listed 1 month ago
Property Description
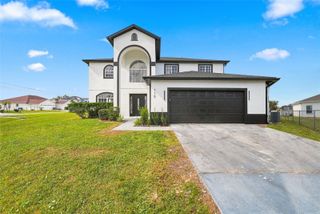
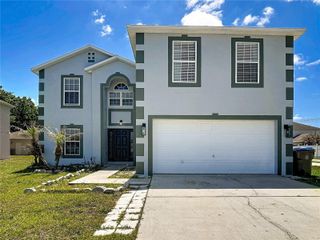
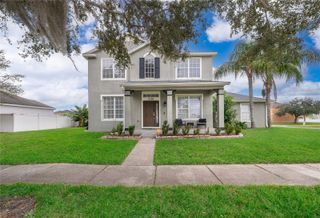
Virtually Staged. New Update: NEW FIREPLACE IN LIVING ROOM JUST INSTALLED. Welcome to 207 Redwood Bark Trail in Kissimmee, a beautifully reimagined two-story single-family home offering just under 3,000 square feet of living space with a serene lake view at the rear. This four-bedroom, three-full-bath home also features a versatile den or office on the first floor, perfect for working from home. Spacious bedrooms has comfortable room to unwind. Porcelain tile flooring runs throughout the first floor and bathrooms for a premium finish. The kitchen showcases brand-new cabinetry in fresh, on-trend colors, a kitchen island topped with brand-new thick premium quartz featuring an elegant waterfall edge, and a farmhouse-style single-basin sink for easy cleanup. Some windows are new as well. Enjoy the peace of mind that comes with a newer roof, new AC, and new appliances. Washer and dryer are negotiable. Upstairs, the primary suite offers a private bath with a brand-new soaking tub. The dedicated laundry area adds everyday convenience with a utility sink and a storage cabinet for your laundry essentials. The spacious, fenced backyard offers room to relax or add a pool, and the lake backdrop makes it a standout. You won't find any carpet here, just clean, modern finishes throughout. Some final touches are still being completed, and select photos are virtually staged. Ideally located just a short drive from HCA Florida Poinciana Hospital and Poinciana Lakes Plaza, where you'll find Sprouts, Crunch Fitness, and a variety of restaurants. Publix and Walmart are both just around the corner for everyday essentials. This home also has NO CDD fees. Schedule your private tour today before this one is gone.
- Listing Status:
- Active
- Date Added:
- October 10, 2026
- Data Last Updated:
- November 13, 2026 at 7:20AM
- Listing Office:
- LPT REALTY, LLC : 877-366-2213
- Listing Agent:
- RJ Bautista : 352-396-6123
- Contact:
- 877-366-2213
- MLS ID:
- O6448744

- General: OtherPrivate YardRain Gutters
- Style: OtherRanchTraditional
- Other Structures: EnclosedPorchRear PorchScreenedPatioCovered
- Parking: Circular DrivewayCommonCoveredDrivewayGarage Door Opener
- Roofing: Shingle
- Windows: Carbon Mono/DetectorSkylight(s)BlindsDouble Pane WindowsStorm Window(s)
- General: BlockConcreteStuccoTwoBlockSlab
- Road/Access: Paved
- HOA Amenities: 90.0Monthly
- Originating MLS: Stellar MLS
- County: Osceola
- Zoning: OPUDTAMARIND PARKE AT CYPRESS WOODS UNIT 2 PB 12 PG 176-177 LOT 14412-27-28-5222-0001-1440
- View: Water
- Fencing: Barbed WireFencedVinylWire
- Utilities: Cable AvailableCable ConnectedElectricity AvailableElectricity ConnectedPhone AvailablePublicSewer AvailableWater AvailableWater Connected
- Water: Public
- Sewer: Public Sewer
- Source: Stellar MLS
- Ownership: Fee Simple
This listing courtesy of RJ Bautista , LPT REALTY, LLC
Monthly Payment
- Principal & Interest $
- Property Taxes $
- Home Insurance $
- VA Funding Fee $

 New - 1 day ago