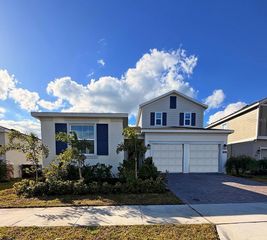
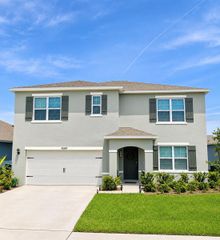
2514 SERENITY GARDEN DRIVE, Kissimmee, FL 34744
- 5 beds |
- 3 baths |
- 2,615 sqft
 Single-Family Home
 Built in 2026
 4,792sqft lot
 —— car garage
 $186/sqft
 Listed 23 days ago
Property Description
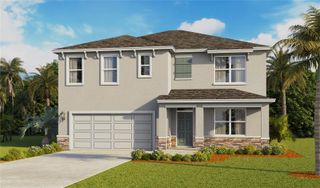
Under Construction. Tohoqua is the kind of neighborhood you've been looking for, with an exciting amenity center and a location within proximity to major roadways, including US-192, the FL. Turnpike and within 30 minutes of Orlando International Airport, Orlando’s world class amusement parks, and Medical City. Enjoy the adjacent Twin Oaks Park Florida Trail, featuring trails along famous Lake Tohopekaliga and connectivity to regional trail networks. A planned Village Center at the entrance to Tohoqua will offer shops, restaurants, healthcare and medical offices, a farmers' market and much more. Community amenities include a clubhouse, resort-style pool, community parks, a dog park, fitness center, sports courts, a playground and more! State-of-the-art technology will ensure that your family and business are connected to the latest and best tech options. The new two-story Trailside home, with 5 bedrooms, 3 bathrooms, a loft, and a 2-car garage is ready for you to move in and start living the life you deserve. Upon entry, you’re welcomed by a beautiful wrap around staircase and a foyer that is flooded with natural light. The foyer leads you toward the heart of the home, where the kitchen, gathering room, and café seamlessly flow together, all overlooking the covered lanai. Your chef-inspired kitchen is a true standout, offering a large center island and stainless-steel Whirlpool appliances, including a refrigerator. White cabinetry with quartz countertops, a single-bowl stainless-steel sink, and upgraded faucet combine to create a stylish and functional space. A guest bedroom and full bathroom are located on the main level, perfect for visitors, a home office, or flexible living space. Upstairs, the Owner’s Suite offers a peaceful retreat with a large walk-in closet and an en suite bath featuring dual sinks, a quartz-topped vanity, a private water closet, and a walk-In shower with a built-in bench. Also located on the second floor, three additional bedrooms, another secondary bathroom, a loft, and a conveniently located laundry room offer both privacy and functionality. Throughout the home, professionally curated design selections and premium finishes elevate the living experience. Wood-look luxury vinyl plank flooring spans the first-floor living spaces; tile graces the bathroom and laundry room floors, while soft, stain-resistant Shaw carpet enhances the bedrooms and second-floor living spaces. Additional touches such as 2” faux wood blinds, Whirlpool washer and dryer, Sherwin Williams Drift of Mist Interior Wall Paint, and brushed nickel hardware and plumbing fixtures add both style and convenience. The open spindle railing at the first-floor staircase completes the home’s elegant feel. This Trailside home is where luxury and practicality meet. Don’t miss your chance to make this exceptional home yours—schedule a tour today!
- Listing Status:
- Active
- Date Added:
- October 20, 2026
- Data Last Updated:
- November 12, 2026 at 7:20AM
- Listing Office:
- PULTE REALTY OF NORTH FLORIDA LLC : 407-250-9131
- Listing Agent:
- Adrienne Escott : 407-250-9131
- Contact:
- 407-554-5034
- MLS ID:
- O6451361

- General: LightingSidewalk
- Style: Craftsman
- Other Structures: Rear PorchCovered
- Parking: DrivewayGarage Door Opener
- Roofing: Shingle
- Windows: BlindsDouble Pane WindowsInsulated WindowsLow-Emissivity Windows
- General: BlockHardiPlank TypeStuccoFrameTwoSlab
- Road/Access: Paved
- HOA Amenities: ClubhouseFitness CenterPlaygroundPoolTennis Court(s)Vehicle RestrictionsCommon Area TaxesPoolEscrow Reserves FundMaintenance GroundsManagementRecreational Facilities125.0Quarterly
- Originating MLS: Stellar MLS
- County: Osceola
- Zoning: RESTOHOQUA PH 8B PB 37 PGS 66-72 LOT 29106-26-30-0834-0001-2910
- Utilities: Cable AvailableElectricity ConnectedPhone AvailablePublicSewer ConnectedSprinkler MeterSprinkler RecycledUnderground UtilitiesWater Connected
- Water: Public
- Sewer: Public Sewer
- Source: Stellar MLS
- Ownership: Fee Simple
This listing courtesy of Adrienne Escott , PULTE REALTY OF NORTH FLORIDA LLC
Monthly Payment
- Principal & Interest $
- Property Taxes $
- Home Insurance $
- VA Funding Fee $

 New - 2 days ago