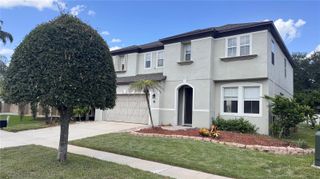
3833 SISKIN DRIVE, Kissimmee, FL 34744
- 5 beds |
- 3 baths |
- 2,800 sqft
 Rental
  Built in 2006
  6,534sqft lot
 2 car garage
  $1/sqft
  Listed 9 days ago
Property Description
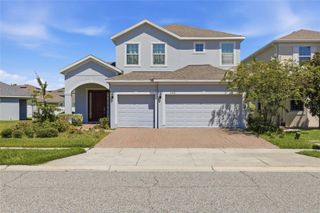
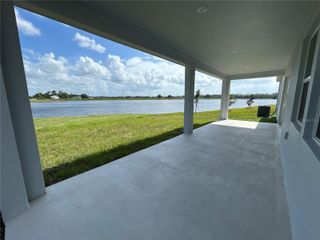
Welcome home to the gated community of Spring Lake Village, where comfort, space, and resort-style amenities come together. This beautifully designed home features 5 spacious bedrooms, 3 full bathrooms, and approximately 2,800 square feet of thoughtfully planned living space. The expansive first-floor primary suite offers a private retreat, while the modern kitchen opens seamlessly to the family room, creating the perfect space for entertaining, relaxing, and making everyday memories. Residents of Spring Lake Village enjoy an exceptional lifestyle with access to two community pools, a state-of-the-art fitness center, tennis courts, a clubhouse, playground, park, dog park, and soccer field. The gated entrance provides added privacy and peace of mind. Ideally located just minutes from the vibrant Lake Nona area, you'll enjoy convenient access to world-class medical facilities, top-rated schools, shopping, dining, entertainment, and Orlando International Airport. Whether you're commuting or exploring everything Central Florida has to offer, this location is hard to beat. Schedule your private showing today and discover everything Spring Lake Village has to offer.
- Listing Status:
- Active
- Date Added:
- July 22, 2026
- Data Last Updated:
- July 26, 2026 at 9:21PM
- Listing Office:
- REAL BROKER, LLC : 855-450-0442
- Listing Agent:
- Sergio Alvarez, LLC : 855-450-0442
- MLS ID:
- O6427196

- Windows: BlindsDouble Pane Windows
- General: Two
- Road/Access: Asphalt
- Originating MLS: Stellar MLS
- County: Osceola
- Zoning: 02-25-30-5069-0001-1190
- Utilities: BB/HS Internet AvailableElectricity AvailableSewer AvailableSprinkler MeterWater Available
- Water: None
- Sewer: Public Sewer
- Source: Stellar MLS
This listing courtesy of Sergio Alvarez, LLC , REAL BROKER, LLC

 New - 2 days ago