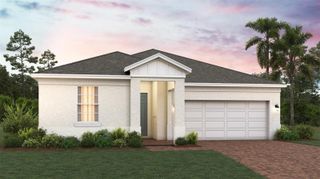
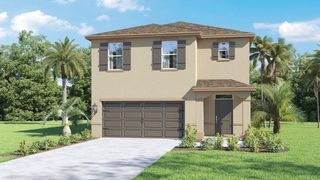
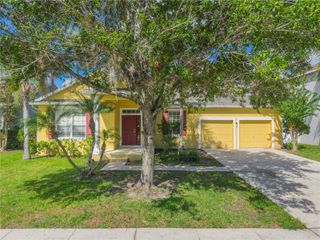
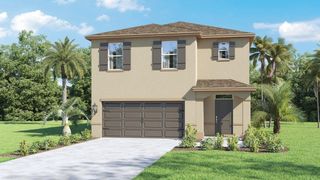
319 MARQUEE DRIVE, Kissimmee, FL 34758
- 4 beds |
- 2 baths |
- 2,204 sqft
 Single-Family Home
  Built in 2015
  8,276sqft lot
 2 car garage
  $159/sqft
  Listed 13 days ago
Property Description
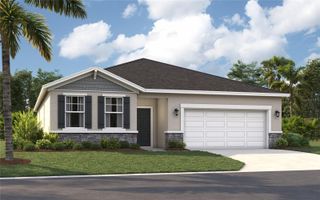
Welcome to 319 Marquee Drive! This spacious 4-bedroom, 2-bath home offers a comfortable and inviting layout with ceramic tile throughout, a beautifully appointed kitchen with granite countertops, stainless steel appliances, and a gas cooktop. Washer and dryer are also included. The primary suite provides a relaxing retreat with a spacious bathroom featuring a jacuzzi tub and an oversized walk-in closet with plenty of storage. The home also features a versatile bonus room/Florida room, offering additional space that can be used as a home office, playroom, lounge, hobby area, or extra entertaining space. An additional storage area provides even more functionality and convenience. One of the home’s standout features is the premium solar system: a 48-panel Tesla-installed system (16.32 kW) with Q CELLS panels and a SolarEdge inverter, designed to produce approximately 23,142 kWh year. Installed in 2021, the system has an estimated 30-year lifespan and will be fully paid off at closing, with no remaining solar loan for the buyer. Based on historical usage for a household of four, the system has offset nearly the total of the home’s typical monthly electricity usage. The value of the solar system is included in the purchase price. Step outside and enjoy the large screened-in patio, perfect for entertaining or relaxing, along with an outdoor gazebo and fire pit area. The home is located near community parks and pools, with convenient access to Poinciana Parkway, shopping, dining, and everyday services. With generous living spaces, a bonus room/Florida room, additional storage, desirable outdoor areas, energy-efficient solar, and a convenient location, this home offers a great combination of comfort, efficiency, and value. Schedule your private showing today. All room sizes and measurements are approximate and should be independently verified by the buyer.
- Listing Status:
- Active
- Date Added:
- September 17, 2026
- Data Last Updated:
- September 28, 2026 at 7:21AM
- Listing Office:
- PREFERRED REAL ESTATE BROKERS : 407-440-4900
- Listing Agent:
- Yezid Beltran : 407-300-0172
- Contact:
- 407-440-4900
- MLS ID:
- O6442617

- General: Fire Pit
- Style: ContemporaryFlorida
- Other Structures: Gazebo
- Parking: Driveway
- Roofing: Shingle
- Windows: Blinds
- General: BlockConcreteStuccoOneSlab
- Road/Access: Asphalt
- HOA Amenities: 1200.0Annually
- Originating MLS: Stellar MLS
- County: Osceola
- Zoning: OPUDPOINCIANA V2 NBD 1 PB 3 PG 75 BLK 571 LOT 9 34/26/2825-26-28-6100-0571-0090
- Fencing: Vinyl
- Utilities: Cable AvailableElectricity AvailableElectricity ConnectedNatural Gas ConnectedPhone AvailableSewer ConnectedWater Connected
- Water: Public
- Sewer: Public Sewer
- Source: Stellar MLS
- Ownership: Fee Simple
This listing courtesy of Yezid Beltran , PREFERRED REAL ESTATE BROKERS
Monthly Payment
- Principal & Interest $
- Property Taxes $
- Home Insurance $
- VA Funding Fee $

 New - 2 days ago