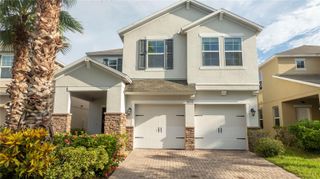
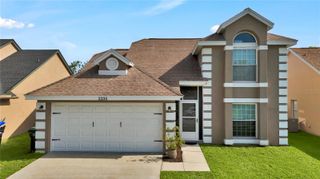
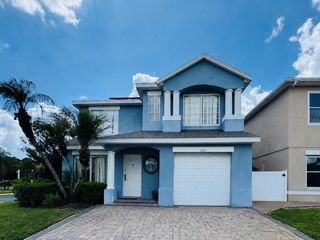
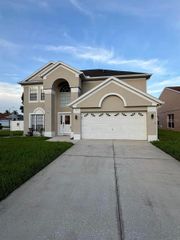
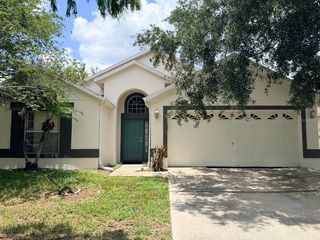
3401 CANVAS STREET, Kissimmee, FL 34741
- 4 beds |
- 2 baths |
- 1,972 sqft
 Single-Family Home
  Built in 2015
  9,583sqft lot
 2 car garage
  $261/sqft
  Listed 4 months ago
Property Description
Beautifully appointed modern corner residence located in the heart of Kissimmee, featuring a private patio with pergola that serves as a seamless extension of the home’s living space. Positioned on a corner lot, the property offers additional natural light, enhanced curb appeal, and a sense of openness that distinguishes it within the community. Designed with both functionality and comfort in mind, the open-concept floor plan showcases spacious living and dining areas complemented by abundant natural light. The contemporary kitchen offers clean lines, ample cabinetry, and a layout that integrates effortlessly with the main living area — ideal for entertaining or everyday living. The outdoor patio with pergola is a defining feature of the property. This thoughtfully designed covered space creates a refined yet comfortable setting for outdoor dining, social gatherings, or quiet evenings. The pergola enhances the architectural appeal while providing shade and usability throughout the year. The primary suite offers a private and spacious retreat, while additional bedrooms provide flexibility for guests, a home office, or evolving lifestyle needs. Strategically located near major highways including FL-417, US-192, and John Young Parkway, with convenient access to shopping, dining, and Orlando’s key destinations. A well-balanced opportunity offering design, location, and functional outdoor living — suitable as a primary residence or investment property.
- Listing Status:
- Active
- Date Added:
- February 27, 2026
- Data Last Updated:
- July 27, 2026 at 12:22AM
- Listing Office:
- PRIMUS CRE GROUP : 305-988-7978
- Listing Agent:
- Macarena Jimenez : 407-943-4558
- MLS ID:
- S5144779

- General: French DoorsRain Gutters
- Parking: DrivewayGarage Door Opener
- Roofing: Shingle
- Windows: Blinds
- General: BlockStuccoOneSlab
- Road/Access: Asphalt
- HOA Amenities: 90.0Monthly
- Originating MLS: Stellar MLS
- County: Osceola
- Zoning: P-DENCLAVE AT TAPESTRY PH 1 PB 23 PG 89-92 LOT 8008-25-29-1403-0001-0800
- Fencing: Vinyl
- Utilities: Public
- Water: Public
- Sewer: Public Sewer
- Source: Stellar MLS
- Ownership: Fee Simple
This listing courtesy of Macarena Jimenez , PRIMUS CRE GROUP
Monthly Payment
- Principal & Interest $
- Property Taxes $
- Home Insurance $
- VA Funding Fee $

 New - 3 days ago