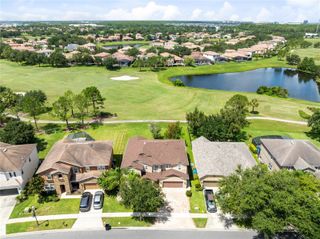
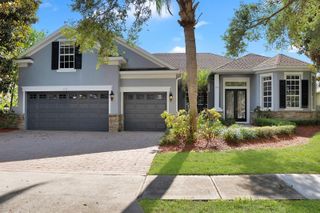
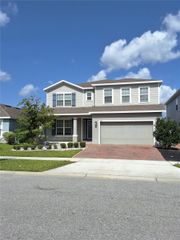
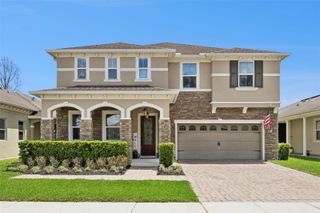
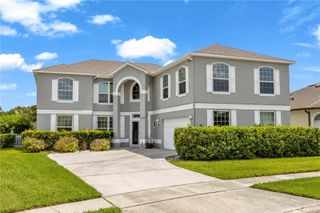
4306 BISCAYNE COVE COURT, Kissimmee, FL 34744
- 5 beds |
- 3 baths |
- 3,828 sqft
 Single-Family Home
  Built in 2015
  0.34acre lot
 3 car garage
  $183/sqft
  Listed 6 months ago
Property Description
Under contract-accepting backup offers. This move-in ready pool home offers a level of privacy and space that is rarely found in a gated, No CDD community. Set on an oversized lot with a tree farm directly behind the property, the setting creates a natural buffer that’s difficult to replicate. While the address carries a Kissimmee zip code, the location places you just minutes from the amenities, dining, and conveniences of Lake Nona. The home features a 5-bedroom, 3 full bathroom layout designed for both everyday living and hosting. An upstairs bonus room adds flexibility for a media room, game space, or additional living area depending on your needs. The outdoor space is a defining element of the property. A covered patio opens to a resort-style PebbleTec pool complete with hydrotherapy jets, a tanning ledge, and waterfall features, all finished with travertine decking. The design allows for a true indoor-outdoor living experience, supported by two sliding glass doors that connect seamlessly to the main living areas. Inside, the open-concept layout includes a combination of living room, family room, dining area, and bar-top seating, all centered around the kitchen to create a natural flow throughout the home. The primary suite is designed with both function and comfort in mind, offering dual walk-in closets with custom built-ins and additional space suitable for a sitting area or workspace. Additional features include a 3-car garage, extended paver driveway, and convenient access to major routes, nearby amenities, and highly regarded schools. A well-balanced combination of privacy, location, and livability, now available again for those who recognize the difference.
- Listing Status:
- Pending
- Date Added:
- January 6, 2026
- Data Last Updated:
- July 26, 2026 at 11:23PM
- Listing Office:
- SERHANT : 786-296-8626
- Listing Agent:
- Clinton Luke : 321-610-1069
- MLS ID:
- O6370990

- General: Ceiling Fans(s)High CeilingsOpen FloorplanPrimaryBedroom UpstairsSplit Bedroom
- Appliances: CooktopDishwasherElectric Water HeaterMicrowaveRangeRefrigeratorWhole House R.O. System
- Laundry: InsideLaundry RoomUpper Level
- Flooring: CarpetCeramic TileTile
- A/C: Central Air
- Heating: CentralElectric
- General: Rain GuttersSliding DoorsSprinkler Metered
- Pool: DeckIn GroundLightingPool Alarm
- Roofing: Shingle
- General: BlockStuccoTwoBlock
- Road/Access: AsphaltPaved
- HOA Amenities: 325.0Quarterly
- Originating MLS: Stellar MLS
- County: Osceola
- Zoning: R1NORTH POINT PH 2B-2C PB 22 PG 186-191 LOT 27112-25-30-4422-0001-2710
- View: CityPoolTrees/Woods
- Fencing: FencedVinyl
- Utilities: Cable ConnectedElectricity ConnectedSewer ConnectedSprinkler MeterWater Connected
- Water: Public
- Sewer: Public Sewer
- Source: Stellar MLS
- Ownership: Fee Simple
This listing courtesy of Clinton Luke , SERHANT
Monthly Payment
- Principal & Interest $
- Property Taxes $
- Home Insurance $
- VA Funding Fee $