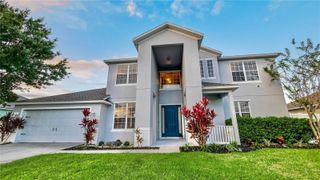
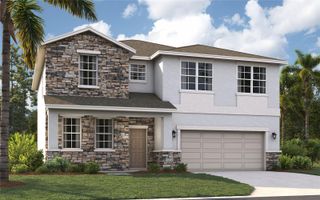
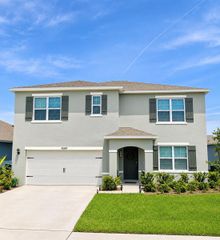
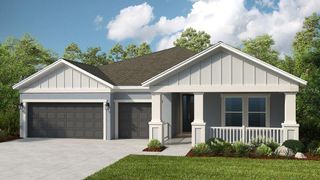
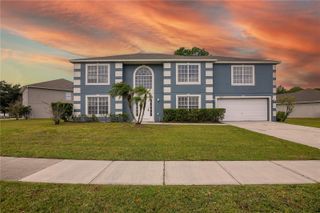
4375 SILVER CREEK STREET, Kissimmee, FL 34744
- 5 beds |
- 3 baths |
- 3,092 sqft
 Single-Family Home
 Built in 2019
 6,970sqft lot
 2 car garage
 $194/sqft
 Listed 23 days ago
Property Description
Welcome to 4375 Silver Creek Street, where elegance meets modern comfort in the heart of Kissimmee! This beautifully designed two-story residence offers the perfect blend of sophistication, space, and functionality. Step inside to discover an inviting floor plan featuring elegant tile flooring, a stunning wood staircase with decorative iron railings, and spacious living areas ideal for both everyday comfort and entertaining. The beautifully appointed kitchen flows seamlessly into the expansive family room, while separate formal living and dining areas add a touch of elegance. The first floor also features a versatile bonus room that can easily serve as a fifth bedroom, private home office, or guest retreat. Upstairs, you'll find four generously sized bedrooms, including a spacious owner's suite with two closets and a private bathroom, along with a large loft perfect for entertainment or relaxation. Enjoy Florida living at its finest with an extended covered lanai, ideal for outdoor gatherings, and a convenient two-car garage. A remarkable home offering elegance, versatility, and exceptional living space. Schedule your private showing today!
- Listing Status:
- Active
- Date Added:
- October 20, 2026
- Data Last Updated:
- November 13, 2026 at 1:22AM
- Listing Office:
- REAL BROKER, LLC : 855-450-0442
- Listing Agent:
- Erickcarlos Osorio : 407-780-8881
- Contact:
- 855-450-0442
- MLS ID:
- O6449223

- General: SidewalkSmart IrrigationSprinkler Metered
- Roofing: Shingle
- General: BlockStuccoWood SidingTwoSlab
- Road/Access: AsphaltPaved
- HOA Amenities: GatedPlaygroundPool388.0Quarterly
- Originating MLS: Stellar MLS
- County: Osceola
- Zoning: XCREEKSIDE AT BOGGY CREEK PH 1 PB 26 PGS 108-112 LOT 4901-25-30-3411-0001-0490
- Utilities: BB/HS Internet AvailableCable ConnectedElectricity ConnectedSewer ConnectedWater Connected
- Water: Public
- Sewer: Public Sewer
- Source: Stellar MLS
- Ownership: Fee Simple
This listing courtesy of Erickcarlos Osorio , REAL BROKER, LLC
Monthly Payment
- Principal & Interest $
- Property Taxes $
- Home Insurance $
- VA Funding Fee $

 New - 3 days ago