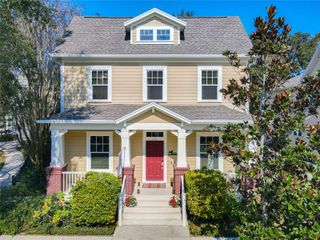
506 GREENBRIER AVENUE, Kissimmee, FL 34747
- 5 beds |
- 4 baths |
- 3,248 sqft
 Single-Family Home
  Built in 1997
  6,098sqft lot
 2 car garage
  $396/sqft
  Listed 11 days ago
Property Description
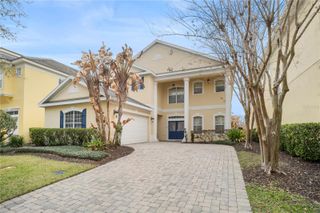
Under contract-accepting backup offers. One or more photo(s) has been virtually staged. Welcome to this beautifully reimagined home in the heart of Celebration, where timeless community charm meets modern luxury living. Completely remodeled from top to bottom, this spacious 5-bedroom, 3.5-bath residence, including a private garage apartment, offers the perfect blend of comfort, flexibility, and style. From the moment you arrive, you’ll notice the fresh exterior paint, new landscaping with lush sod, extended driveway, and inviting curb appeal. Inside, the home feels bright, clean, and move-in ready with fresh interior paint, luxury vinyl flooring throughout most of the home, brand-new plantation shutters, and thoughtfully curated upgrades at every turn. At the center of the home is a stunning fully remodeled kitchen featuring luxury THOR stainless steel appliances, sleek quartz countertops, custom cabinetry, and a beautifully designed space that blends functionality with elevated style. The beautifully updated bathrooms, new AC systems for both the main home and garage apartment, and new hot water heaters throughout provide peace of mind and modern convenience. The spacious primary suite offers a true retreat, complete with a large walk-in closet featuring custom built-in cabinetry and shelving for exceptional organization and storage. Step outside to enjoy the sizable paver patio and backyard space, perfect for entertaining, relaxing, or enjoying Celebration’s year-round Florida lifestyle. The garage features a professionally sealed floor for easy maintenance and functionality, while the extended driveway easily accommodates multiple vehicles. One of the home’s standout features is the detached garage apartment, offering a flexible studio-style layout complete with a new efficiency kitchen featuring a refrigerator, microwave, sink, and a private ensuite full bath, ideal for guests, multigenerational living, a private office, or potential income opportunities. Perfectly positioned near Celebration Town Center, you can enjoy restaurants, shops, community events, scenic walking trails, and the weekly farmers market just moments from your front door. Celebration K-8 is conveniently located directly across the street, and Walt Disney World and Orlando’s world-famous attractions are only minutes away. Residents also enjoy access to Celebration’s exceptional community amenities including resort-style pools, tennis courts, basketball courts, splash pads, playgrounds, and miles of picturesque walking and biking trails. This is more than just a remodeled home, it’s an opportunity to experience the very best of Celebration living. Roof was replaced in 2017, AC in Main home and Garage Apartment was replaced in 2026, Water Heater(s) 2026, Interior and Exterior Paint 2026, Paver Patio 2026, Kitchen, Bathroom(s) & Garage Apartment Remodled in 2026.
- Listing Status:
- Pending
- Date Added:
- May 14, 2026
- Data Last Updated:
- May 25, 2026 at 7:21PM
- Listing Office:
- BALDWIN PARK REALTY LLC : 407-986-9800
- Listing Agent:
- Erica Diltz : 407-784-4361
- MLS ID:
- O6407556

- General: Kitchen/Family Room ComboOpen FloorplanPrimaryBedroom UpstairsSolid Surface CountersThermostatWalk-In Closet(s)Window Treatments
- Rooms: Den/Library/OfficeFamily RoomFormal Dining Room SeparateFormal Living Room SeparateGarage ApartmentInside Utility
- Appliances: DishwasherDryerElectric Water HeaterExhaust FanRangeRange HoodRefrigeratorWasher
- Laundry: InsideLaundry RoomUpper LevelWasher Hookup
- Flooring: Luxury VinylTile
- A/C: Central Air
- Heating: Central
- General: BalconyPrivate MailboxSidewalk
- Style: Traditional
- Other Structures: PorchFront PorchRear PorchPatioSide PorchCovered
- Parking: Garage Door OpenerGarage Faces RearOn Street
- Roofing: Shingle
- Windows: Shutters
- General: BlockTwoStem Wall
- Road/Access: Asphalt
- HOA Amenities: ClubhouseFitness CenterGolf CourseParkPlaygroundPoolRecreation FacilitiesTennis Court(s)Trail(s)325.0Quarterly
- Originating MLS: Stellar MLS
- County: Osceola
- Zoning: OPUDCELEBRATION VILLAGE UNIT 2 PB 8 PGS 185-212 LOT 35 07/25/2807-25-28-2783-0001-0350
- Fencing: Vinyl
- Utilities: BB/HS Internet AvailableSewer ConnectedSprinkler MeterUnderground Utilities
- Water: Public
- Sewer: Public Sewer
- Source: Stellar MLS
- Ownership: Fee Simple
This listing courtesy of Erica Diltz , BALDWIN PARK REALTY LLC
Monthly Payment
- Principal & Interest $
- Property Taxes $
- Home Insurance $
- VA Funding Fee $