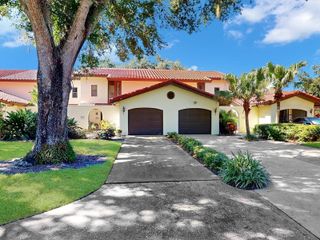
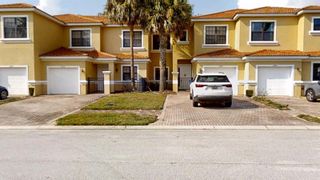
567 BAY LEAF DRIVE, Kissimmee, FL 34759
- 3 beds |
- 3 baths |
- 1,635 sqft
 Town Home
  Built in 2025
  2,614sqft lot
 2 car garage
  $166/sqft
  Listed 2 months ago
Property Description
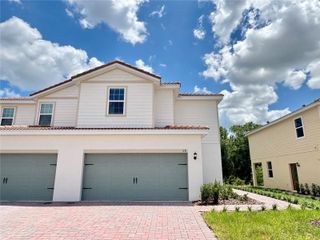
The Citrus floor plan at Noah Estates offers a stylish, spacious, and move-in-ready home designed for modern living. This thoughtfully crafted two-story residence features three bedrooms, two and a half bathrooms, and a versatile flex room, all within an open-concept layout that balances comfort and functionality. The main level welcomes you with a bright, airy feel and a chef-inspired kitchen equipped with stainless steel appliances, granite countertops, custom wood cabinetry, and a large center island with a breakfast bar perfect for both everyday living and entertaining. The seamless flow into the dining and living areas enhances the home’s inviting atmosphere. Upstairs, the private owner’s suite provides a relaxing retreat with a generous walk-in closet, quartz countertops, dual sinks, and a beautifully finished walk-in shower. The second floor also includes a flexible space ideal for a home office, media room, or play area, along with a conveniently located laundry room. Outdoor living is just as enjoyable, with a covered front porch and a covered back patio perfect for relaxing or hosting guests. The home also includes a two-car garage. Residents of Noah Estates enjoy access to premium community amenities, including a clubhouse with a fitness center, a resort-style pool, heated spa, splash pad, and both basketball and tennis courts. With options for low or no down payment, builder will assist closing costs, and a wide range of included upgrades, this home delivers exceptional value. Each property also comes with a structural warranty and quick move-in availability, making homeownership more accessible and convenient. Schedule your private tour today.
- Listing Status:
- Active
- Date Added:
- May 5, 2026
- Data Last Updated:
- July 27, 2026 at 2:23AM
- Listing Office:
- LA ROSA REALTY CW PROPERTIES L : 407-910-2168
- Listing Agent:
- Kennia Lozada Rivera : 407-259-9096
- MLS ID:
- S5149079

- General: LightingSidewalkSprinkler Metered
- Style: Traditional
- Other Structures: Front PorchRear PorchPatioCovered
- Pool: In Ground
- Parking: DrivewayGarage Door Opener
- Roofing: Tile
- General: BlockConcreteStuccoTwoSlab
- Road/Access: AsphaltPaved
- HOA Amenities: Cable TVPoolInternetMaintenance StructureMaintenance GroundsPrivate RoadRecreational FacilitiesSecurity269.66Monthly
- Originating MLS: Stellar MLS
- County: Polk
- Zoning: R1-ATUSCANY PRESERVE PHASE 4 NORTH PHASE PB 168 PG 30-35 LOT 7828-28-10-935245-000780
- Utilities: BB/HS Internet AvailableCable AvailableCable ConnectedElectricity AvailableElectricity ConnectedFiber OpticsPhone AvailablePublicSewer AvailableSewer ConnectedUnderground UtilitiesWater AvailableWater Connected
- Water: Public
- Sewer: Public Sewer
- Source: Stellar MLS
- Ownership: Fee Simple
This listing courtesy of Kennia Lozada Rivera , LA ROSA REALTY CW PROPERTIES L
Monthly Payment
- Principal & Interest $
- Property Taxes $
- Home Insurance $
- VA Funding Fee $