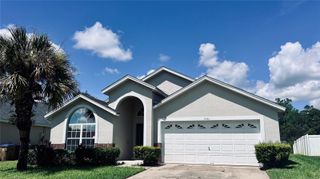
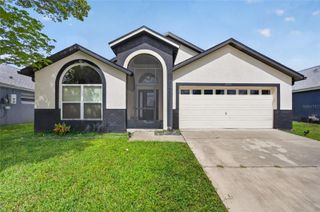
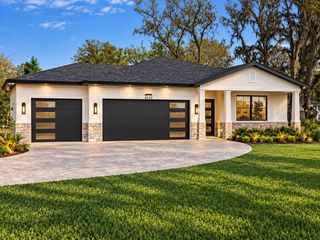
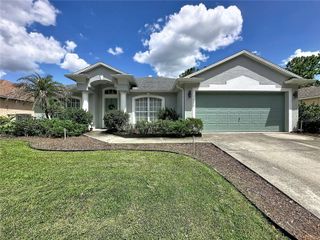
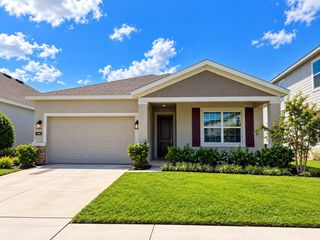
7853 SOMERSWORTH DRIVE, Kissimmee, FL 34747
- 4 beds |
- 3 baths |
- 1,811 sqft
 Single-Family Home
  Built in 2024
  4,792sqft lot
 2 car garage
  $259/sqft
  Listed 1 month ago
Property Description
Built in 2024, this two-story home offers four bedrooms, two full bathrooms, one half bathroom, 1,811 square feet of heated living space, and a two-car attached garage. The open-concept main level features luxury vinyl flooring, high ceilings, ceiling fans, stone countertops, a kitchen island, pantry, dining area, and comfortable living space. The kitchen includes a refrigerator, range, microwave, dishwasher, disposal, and ice maker. Upstairs, the primary suite features a walk-in closet, while the additional bedrooms and bonus space provide flexibility for guests, a home office, or recreation. Enjoy covered front and rear porches and resort-style community amenities, including gated access, a clubhouse, fitness center, community pool, tennis courts, cable TV, and internet. The property is currently operated as a short-term rental. Buyers should independently verify current HOA rental restrictions, licensing requirements, future reservation transferability, amenity access, HOA fees, and CDD information. Schedule your private showing today.
- Listing Status:
- Active
- Date Added:
- August 21, 2026
- Data Last Updated:
- September 28, 2026 at 1:21PM
- Listing Office:
- AXEN REALTY, LLC : 480-399-1218
- Listing Agent:
- Marcela Roque : 407-990-3450
- Contact:
- 818-932-8800
- MLS ID:
- O6433919

- General: LightingSidewalk
- Style: Traditional
- Other Structures: Front PorchRear PorchPatioCovered
- Parking: DrivewayGarage Door Opener
- Roofing: Shingle
- Windows: Window Treatments
- General: BlockStuccoTwoSlab
- Road/Access: Asphalt
- HOA Amenities: ClubhouseFitness CenterGatedPlaygroundPoolRecreation FacilitiesSecurityTennis Court(s)Guard - 24 HourCable TVPoolInternetMaintenance GroundsPest ControlRecreational FacilitiesSecurity699.0Monthly
- Originating MLS: Stellar MLS
- County: Osceola
- Zoning: RESIREUNION VILLAGE PH 4 & 5 PB 31 PGS 75-83 LOT 13934-25-27-5019-0001-1390
- Utilities: Cable AvailableElectricity ConnectedFiber OpticsNatural Gas ConnectedPublicSewer ConnectedWater AvailableWater Connected
- Water: Public
- Sewer: Public Sewer
- Source: Stellar MLS
- Ownership: Fee Simple
This listing courtesy of Marcela Roque , AXEN REALTY, LLC
Monthly Payment
- Principal & Interest $
- Property Taxes $
- Home Insurance $
- VA Funding Fee $

 New - 3 days ago