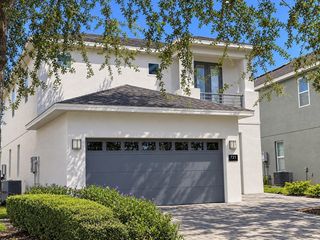
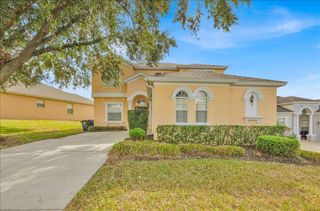
9024 EGRET MILLS TERRACE, Kissimmee, FL 34747
- 4 beds |
- 4 baths |
- 2,472 sqft
 Single-Family Home
 Built in 2018
 4,792sqft lot
 1 car garage
 $208/sqft
 Listed 10 days ago
Property Description
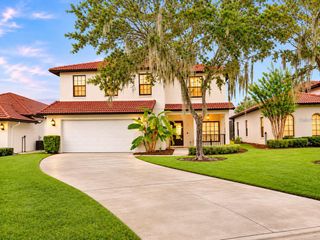
Fully Furnished Two-Story Home with an Oversized Screen-Enclosed Private Pool in Kissimmee! Welcome to this beautiful fully furnished two-story home in Kissimmee, offering a spacious and inviting layout designed for comfortable living and entertaining. Featuring 4 bedrooms, 3 full bathrooms, and 1 half bathroom, this home comes fully furnished and ready to enjoy! The primary suite features a generous walk-in closet, while the additional bedrooms have built-in closets for convenient storage. The open floor plan creates a seamless flow throughout the main living areas, featuring spacious living and dining rooms perfect for gathering and entertaining. The beautiful kitchen is equipped with solid wood cabinets, stone countertops, a pantry, and included appliances, combining functionality with an attractive design. Step outside and enjoy one of this home's standout features: an oversized private swimming pool in the backyard, surrounded by a screen enclosure that provides added privacy and creates a wonderful space to relax and enjoy the Florida lifestyle. The outdoor area also features a covered patio and an outdoor grill, making it ideal for weekend gatherings, outdoor dining, and entertaining family and friends. Additional features include an attached one-car garage and a convenient location near major roads and well-regarded schools, providing easy access to everyday essentials and nearby destinations. With its fully furnished interiors, spacious layout, beautiful kitchen, and impressive private pool area, this home offers a wonderful opportunity to enjoy comfort, convenience, and the best of Florida living!
- Listing Status:
- Active
- Date Added:
- November 16, 2026
- Data Last Updated:
- November 22, 2026 at 7:23PM
- Listing Office:
- WRA BUSINESS & REAL ESTATE : 407-512-1008
- Listing Agent:
- Fernanda Pizzamiglio : 508-364-4606
- Contact:
- 407-512-1008
- MLS ID:
- O6457764

- General: GardenLightingOutdoor GrillSidewalk
- Style: Contemporary
- Other Structures: Front PorchPatioCovered
- Pool: In GroundChild Safety FenceLightingScreen Enclosure
- Parking: DrivewayGarage Door Opener
- Roofing: Shingle
- General: BlockStuccoTwoSlab
- Road/Access: Asphalt
- HOA Amenities: Maintenance GroundsPoolRecreational Facilities772.6Monthly
- Originating MLS: Stellar MLS
- County: Osceola
- Zoning: XSOLARA RESORT PB 25 PGS 175-182 LOT 14218-25-27-4941-0001-1420
- Utilities: Electricity AvailableSewer AvailableWater Available
- Water: Public
- Sewer: Public Sewer
- Source: Stellar MLS
- Ownership: Fee Simple
This listing courtesy of Fernanda Pizzamiglio , WRA BUSINESS & REAL ESTATE
Monthly Payment
- Principal & Interest $
- Property Taxes $
- Home Insurance $
- VA Funding Fee $