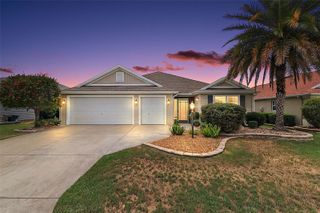
110 CHULA VISTA AVENUE, Lady Lake, FL 32159
- 3 beds |
- 2 baths |
- 2,038 sqft
 Single-Family Home
  Built in 1998
  6,970sqft lot
 2 car garage
  $206/sqft
  Listed 3 months ago
Property Description
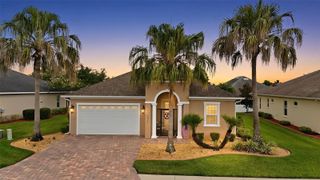
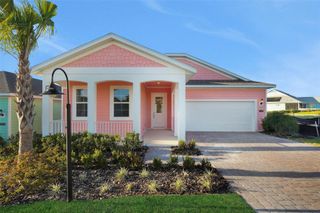
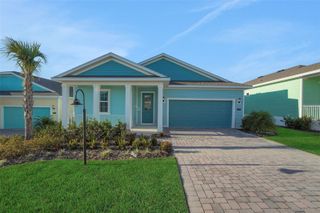
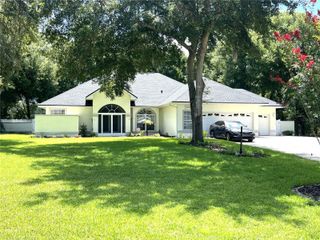
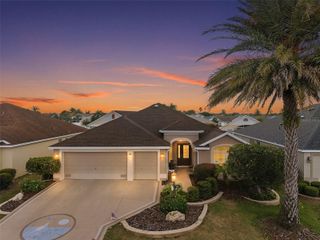
GAS FIREPLACE AND STOVE-THOUGHTFULLY UPDATED THROUGHOUT-GRANITE COUNTERTOPS-OPEN LIVING SPACE-PROGRAMMABLE LAWN IRRIGATION SYSTEM-VAULTED CEILINGS Located in the Village of La Zamora, this Vera Cruz model offers a prime setting near Chula Vista Recreation Center, Spanish Springs Town Square, shopping, dining, and the Villages bike trail. BOND IS PAID. Roof replaced in 2020. This 3-bedroom, 2-bath home with an additional 11’ x 13’ bonus room has been thoughtfully updated throughout with no carpets and no popcorn ceilings. It has vaulted ceilings, and enhanced natural light from two solar tubes. The interior showcases a well-designed split floor plan starting with an entryway coat closet not available in many homes, upgraded finishes and modern touches. The kitchen features smudge-resistant black stainless steel appliances, granite countertops, recessed lighting, gas stove, and convenient pull-out cabinet drawers. A spacious breakfast nook with wooden window blinds—featured throughout the home—complements the open living space, highlighted by a gas fireplace. Both the primary and guest bathrooms have been recently remodeled, while the primary suite includes dual walk-in closets for optimal storage. Additional interior features include a large mudroom/laundry room with newer washer and dryer, mini-fridge, built-in cabinetry, storage bench, and ample workspace. French doors and a screened front entry create excellent airflow leading to the screened lanai, enhancing indoor-outdoor living. The lanai is elevated and includes opaque screening providing desirable privacy. Exterior highlights include mature landscaping with exceptional curb appeal, a programmable lawn irrigation system, leaf-protected gutters, and a covered front porch seating area. The extended garage has a freshly painted floor and substantial storage with upper and lower cabinets, additional shelving, utility sink, and a work bench ideal for a handyman. This well-maintained block and stucco home combines functional upgrades, quality finishes, and an unbeatable location in The Villages. SHOWINGS ARE BY APPOINTMENT ONLY - NO OPEN HOUSES!
- Listing Status:
- Active
- Date Added:
- March 31, 2026
- Data Last Updated:
- July 6, 2026 at 10:24PM
- Listing Office:
- REALTY EXECUTIVES IN THE VILLAGES : 352-753-7500
- Listing Agent:
- James Cooper : 352-626-3151
- MLS ID:
- G5109984

- General: Rain Gutters
- Style: Ranch
- Other Structures: EnclosedPorchFront PorchRear PorchScreenedPatioCovered
- Parking: Garage Door OpenerOversized
- Roofing: Shingle
- General: BlockStuccoOneSlab
- Road/Access: Asphalt
- HOA Amenities: Basketball CourtGolf CoursePickleball Court(s)PlaygroundPoolRecreation FacilitiesShuffleboard CourtTennis Court(s)Trail(s)PoolRecreational Facilities
- Originating MLS: Stellar MLS
- County: Lake
- Zoning: MX-8LADY LAKE THE VILLAGES OF LADY LAKE UNIT NO 23 SUB LOT 6192 PB 39 PGS 60-61 ORB 6318 PG 179518-18-24-2205-000-61920
- Utilities: Electricity ConnectedNatural Gas ConnectedPublicSewer ConnectedUnderground UtilitiesWater Connected
- Water: Public
- Sewer: Public Sewer
- Source: Stellar MLS
- Ownership: Fee Simple
This listing courtesy of James Cooper , REALTY EXECUTIVES IN THE VILLAGES
Monthly Payment
- Principal & Interest $
- Property Taxes $
- Home Insurance $
- VA Funding Fee $

 New - 1 day ago