111 SW PRAIRIE STREET, Lake City, FL 32024
- 3 beds |
- 3 baths |
- 1,891 sqft
 Single-Family Home
  Built in 1992
  1.79acre lot
 —— car garage
  $184/sqft
  Listed 1 month ago
Property Description
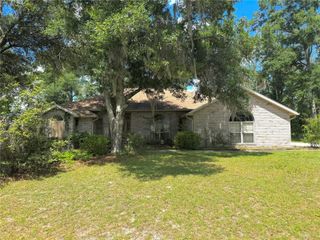
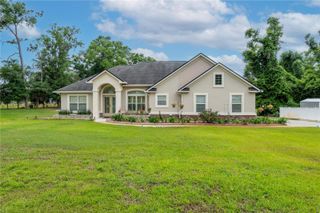
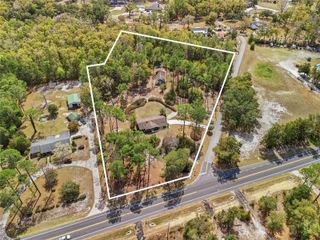
Discover the space, flexibility, and updates this beautifully maintained brick home has to offer on approximately 1.71 acres. Conveniently located just off Hwy 247/Branford Highway outside the city limits, this property offers a blend of privacy and seclusion while still providing easy access to shopping, dining, I-75, Live Oak, Fort White, and nearby everyday conveniences. Inside, you’ll find a large great room ideal for gathering and entertaining, a separate dining room, and an oversized kitchen featuring epoxy countertops, a gas range and oven, side-by-side refrigerator, dishwasher, abundant cabinetry, and luxury vinyl plank flooring. Luxury vinyl plank flooring extends throughout much of the home, and sliding glass doors with built-in blinds lead to a screened porch overlooking the above-ground pool and deck area. The flexible floor plan includes two spacious primary-style suites with en suite bathrooms. One oversized primary retreat features a private exterior entrance and accessibility-friendly features including a ramp entry and expansive walk-in shower, making it ideal for a variety of living arrangements and offering potential for an in-law suite setup. This suite also includes barn doors leading to the bathroom, ceramic tile flooring, a large walk-in closet, and linen storage. Additional living space includes a flex room currently being utilized as a bedroom, as well as an additional bonus/flex space that offers versatility for a variety of uses. Additional improvements and features include a brand-new roof, updated electrical with two panels, two AC units, whole-house water filtration system, brand-new well system, RV hookup, circular driveway, fully fenced backyard with multiple gate entries, and multiple covered parking areas. One of the large carport areas includes power and workshop space, providing added flexibility for hobbies, storage, projects, or equipment needs. Offering a combination of acreage, updated features, flexible living space, and a convenient location with added privacy, this property presents a unique opportunity with room to spread out both inside and outside.
- Listing Status:
- Active
- Date Added:
- May 10, 2026
- Data Last Updated:
- July 8, 2026 at 3:21AM
- Listing Office:
- FIRST CHOICE REALTY OF NORTH FLORIDA LLC : 352-514-9508
- Listing Agent:
- Dawn Johnson : 352-514-9508
- MLS ID:
- GC540097

- General: French DoorsPrivate MailboxRV Hookup
- Style: Ranch
- Other Structures: Shed(s)WorkshopDeckRear PorchScreenedPatio
- Pool: Above GroundDeckSalt Water
- Parking: Driveway
- Roofing: Shingle
- Windows: BlindsWindow Treatments
- General: BlockBrickOneSlab
- Road/Access: AsphaltLimerockPaved
- Originating MLS: Stellar MLS
- County: Columbia
- Zoning: RSFLOT 1 CHIPDALE ESTATES S/D. 759-380901-237CT 999-526WD 1000-24971011-2382LE 1236-299DC 1298-1625WD 1302-2149215010-4S-16-02862-101
- Fencing: Chain LinkFenced
- Utilities: BB/HS Internet AvailableCable ConnectedElectricity ConnectedPrivatePropaneSewer ConnectedUnderground UtilitiesWater Connected
- Water: PrivateWell
- Sewer: Private SewerSeptic Tank
- Source: Stellar MLS
- Ownership: Fee Simple
This listing courtesy of Dawn Johnson , FIRST CHOICE REALTY OF NORTH FLORIDA LLC
Monthly Payment
- Principal & Interest $
- Property Taxes $
- Home Insurance $
- VA Funding Fee $