203 SW SILVER PALM DRIVE, Lake City, FL 32024
- 4 beds |
- 2 baths |
- 1,882 sqft
 Single-Family Home
  Built in 2025
  0.25acre lot
 2 car garage
  $207/sqft
  Listed 2 months ago
Property Description
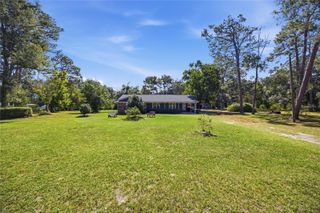
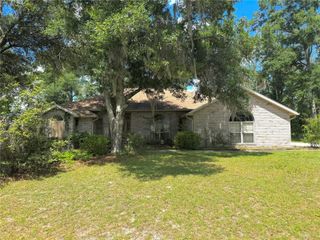
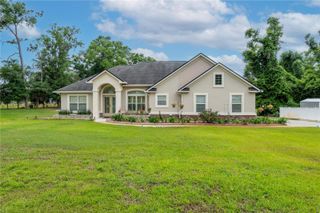
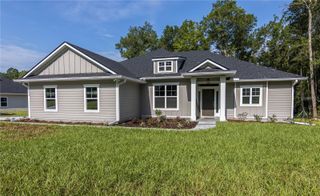
Affordable living in North Central Florida near the historic Suwannee River attractions, or an afternoon drive to the coast or the attractions in Orlando. Enjoy a nearly new home in a medium-sized town with excellent shopping, including an indoor mall and modern hospitals less than 5 minutes away. The home could be an investment opportunity for leasing or Airbnb applications for those working remotely from home. The home is located in an area dotted with lakes for recreation and fishing, with Ichetucknee Springs within 30 minutes. The décor is Florida “Coastal-Farmhouse” in style; all furnishings are available for purchase to discerning buyers. The house includes many needed features to be a “completed home” that builders rarely provide: Open floor plan; entire home is light and bright with 10-foot ceiling height in main area. Kitchen and baths with attractive granite counters, white solid wood cabinetry, and Frigidaire® appliance package. Lots of luxury vinyl tile flooring in entry, kitchen, laundry room, and bath areas; warm carpeting in bedrooms. Many other desired optional features including: High-end $10k stone fascia package on front of home. Exceptional building lot with w-i-d-e frontage. 6’ white privacy fence on both sides and rear yard. Master bath with garden tub and separate tiled shower. Seamless 6” gutters, downspouts, and ground spats. GE Profile® front-load washer/dryer. Frigidaire® Gallery model side-by-side refrigerator/freezer. Pentair® reverse osmosis drinking water system for distilled water on tap in kitchen. Installed in-wall safe for valuables. 2” wood-look window blinds installed. ¾” brass-look matching curtain rods. Matching 90” window draperies. Designer chandelier replacements. Exterior features durable Hardie® Board siding. Five (5) installed ceiling fan/LED light combos. 10-foot ceilings in main area, vaulted in others. Garage floor epoxied and built-in shelving added. Master bedroom retreat off of the living area with vaulted ceiling. Master bath dual-sink vanity with granite counter. 19 LED ceiling lights installed throughout. Garage entrance ramp for autos and 4” entry ramp at man-door. Garage includes attic pull-down ladder with floored storage above and electric door opener. Low HOA fee with considered amenities of: private community pool, tennis courts, basketball court, and playground for owner use. Currently, the house is adult-owned, smoke-free, and no pets; fresh and like-new condition.
- Listing Status:
- Active
- Date Added:
- May 8, 2026
- Data Last Updated:
- July 8, 2026 at 4:24AM
- Listing Office:
- GETMOREOFFERS : 727-942-2929
- Listing Agent:
- Keith Gordon : 727-610-8041
- MLS ID:
- TB8506779

- General: LightingPrivate MailboxRain GuttersSidewalkTennis Court(s)
- Style: CoastalContemporaryCottage
- Other Structures: Front PorchRear PorchCovered
- Parking: DrivewayGarage Door OpenerOff Street
- Roofing: Shingle
- Windows: Aluminum FramesBlindsDouble Pane WindowsDrapesRodsWindow Treatments
- General: HardiPlank TypeStoneOneSlab
- Road/Access: Asphalt
- HOA Amenities: Basketball CourtLobby Key RequiredPlaygroundPoolStorageTennis Court(s)Trail(s)Common Area TaxesPoolMaintenance GroundsRecreational Facilities70.0Monthly
- Originating MLS: Stellar MLS
- County: Columbia
- Zoning: R1LOT 140 PRESERVE AT LAUREL LAKE UNIT 1. WD 1260-2080WD 1300-36903-4S-16-02731-140
- View: Trees/Woods
- Fencing: FencedVinyl
- Utilities: Electricity ConnectedFiber OpticsPhone AvailablePublicSewer ConnectedWater Connected
- Water: Public
- Sewer: Public Sewer
- Source: Stellar MLS
- Ownership: Fee Simple
This listing courtesy of Keith Gordon , GETMOREOFFERS
Monthly Payment
- Principal & Interest $
- Property Taxes $
- Home Insurance $
- VA Funding Fee $