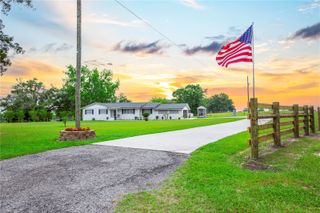
1638 SW KING STREET, Lake City, FL 32024
- 3 beds |
- 3 baths |
- 2,090 sqft
 Single-Family Home
  Built in 1976
  2.5acre lot
 —— car garage
  $203/sqft
  Listed 8 days ago
Property Description
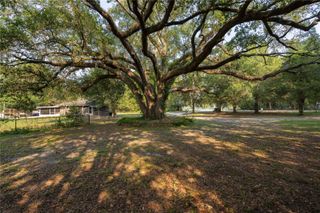
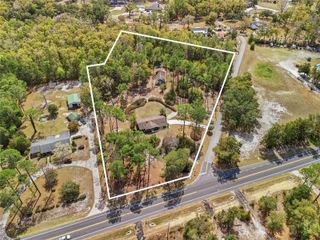
Welcome home to this beautifully updated 3-bedroom, 2.5-bath home situated on 2.5 fully fenced acres in Columbia County. Offering 2,090 heated square feet (2,567 total), this split-bedroom floor plan features an open-concept kitchen and family room centered around a cozy gas fireplace—perfect for everyday living and entertaining. The spacious approximately 32’ x 22’ primary suite addition provides a true owner’s retreat with a large walk-in closet and an oversized en-suite bath featuring a walk-in shower. The guest bath and half bath have been completely remodeled, and luxury vinyl plank flooring flows throughout the entire home. Additional upgrades include insulated windows, a roof replaced approximately 5 years ago, and a 22’ x 30’ detached shed with a concrete floor, ideal for a workshop, storage, hobbies, or equipment. Served by Clay Electric, this property offers the privacy of country living while remaining convenient to shopping, dining, schools, and I-75. A rare opportunity to own an updated home with room to spread out and enjoy the outdoors! "Information deemed reliable but not guaranteed. Buyer and agent to verify all measurements, square footage, and property details."
- Listing Status:
- Active
- Date Added:
- June 29, 2026
- Data Last Updated:
- July 8, 2026 at 3:21AM
- Listing Office:
- WATSON REALTY CORP- TIOGA : 352-224-2600
- Listing Agent:
- Miles Patterson : 352-665-2789
- MLS ID:
- GC539237

- General: French DoorsPrivate YardRain GuttersStorage
- Style: Ranch
- Other Structures: Shed(s)PorchDeckCovered
- Parking: Covered
- Roofing: Shingle
- General: BrickFrameOneSlab
- Road/Access: Other
- Originating MLS: Stellar MLS
- County: Columbia
- Zoning: A-1BEG 677.68 FT E OF NW COR OF SECRUN E 332.86 FTS 324.25 FTW 332.86 FTN 324.24 FT TO POB. 343-705LE 1435-123235-4S-16-03282-007
- Fencing: Fenced
- Utilities: Cable ConnectedElectricity ConnectedWater Connected
- Water: Well
- Sewer: Septic Tank
- Source: Stellar MLS
- Ownership: Fee Simple
This listing courtesy of Miles Patterson , WATSON REALTY CORP- TIOGA
Monthly Payment
- Principal & Interest $
- Property Taxes $
- Home Insurance $
- VA Funding Fee $