6694 S US HWY 441, Lake City, FL 32025
- 2 beds |
- 2 baths |
- 1,704 sqft
 Single-Family Home
  Built in 1969
  2.5acre lot
 2 car garage
  $260/sqft
  Listed 26 days ago
Property Description
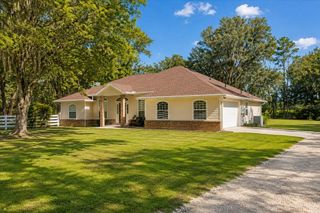
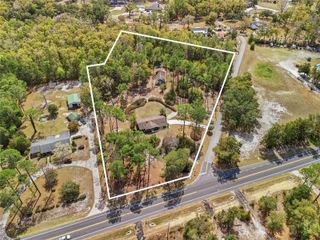
Situated on 2.5 well-maintained acres, this fully accessible home offers privacy, space, major upgrades, and features that are hard to find. A concrete driveway leads to the home, oversized two-car garage, and a large 24-foot parking pad with plenty of room for extra vehicles, boats, trailers, or RVs. The property is fenced along both sides and the rear, creating a private outdoor space with room for pets, gardening, recreation, or future projects, while mature trees line the front of the property. Recent exterior updates include new vinyl siding, soffits, fascia, outdoor spigots, and fencing installed approximately one year ago. Inside, you'll find solid 3/4-inch oak hardwood flooring throughout the home with tile in the bathrooms. The spacious kitchen features granite countertops, a farmhouse sink, and an open layout that flows directly into the large living area. The living room offers abundant natural light, a wood-burning fireplace, and French doors leading to a partially screened porch and large back deck, creating additional space for relaxing, entertaining, and enjoying the outdoors. Designed with accessibility in mind, the home includes wheelchair-accessible ramps at both the front and rear entrances, wide hallways, an automated garage entry door that opens with the wave of a hand, and a thoughtfully designed primary suite. The primary bedroom offers plenty of space and natural light, while the primary bathroom features a large zero-entry walk-in shower with no step up or down. The walk-in closet includes pull-down storage systems for added convenience and accessibility. Major system updates provide peace of mind, including the roof, insulation, and electrical system, all updated approximately three years ago, along with an HVAC system that is approximately five years old. The home is also equipped with a 2025 27KW liquid-cooled Generac whole-home automatic generator connected to a 1,000-gallon propane tank with a transferable warranty, providing reliable backup power when needed. With 2.5 acres, accessible features, hardwood flooring, granite countertops, a wood-burning fireplace, oversized garage, large parking area, fenced yard, updated systems, whole-home generator, and plenty of room to enjoy country living, this property offers a combination of space, functionality, and value that is difficult to find.
- Listing Status:
- Active
- Date Added:
- June 11, 2026
- Data Last Updated:
- July 8, 2026 at 3:21AM
- Listing Office:
- SAUCER REALTY & CAPITAL : 386-288-5335
- Listing Agent:
- Ronald Carver : 386-365-6998
- MLS ID:
- GC541101

- General: French DoorsPrivate EntrancePrivate MailboxPrivate YardSidewalk
- Roofing: Shingle
- General: BlockOneSlab
- Road/Access: Paved
- Originating MLS: Stellar MLS
- County: Columbia
- Zoning: N/ACOMM NE COR OF SEC 33-4S-17RUN W 113.4 FT TO W R/W US-41RUN SE ALONG R/W 785.40 FT FOR POBCONT SE ALONG R/W 250 FTW 494 FTNW 250 FTE 494 FT TO POB. 732-392762-380LE 785-2277DC 1214-292DC 1214-293WD 1214-294WD 1286-91534-4S-17-08981-002
- Utilities: BB/HS Internet AvailableCable AvailableElectricity ConnectedPropane
- Water: Well
- Sewer: Septic Tank
- Source: Stellar MLS
- Ownership: Fee Simple
This listing courtesy of Ronald Carver , SAUCER REALTY & CAPITAL
Monthly Payment
- Principal & Interest $
- Property Taxes $
- Home Insurance $
- VA Funding Fee $