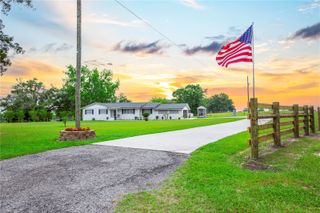
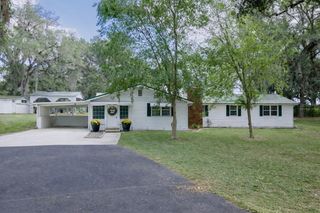
632 SW CATHERINE LANE, Lake City, FL 32025
- 3 beds |
- 2 baths |
- 1,846 sqft
 Single-Family Home
  Built in 2007
  2.32acre lot
 2 car garage
  $211/sqft
  Listed 7 days ago
Property Description
Virtually Staged. If you are looking for a peaceful place to call home, you've found it! Set on 2.3 acres of serene beauty, this 1,856 sq ft 3BR/2BA home offers space, comfort, and charm. The split floorplan features a primary suite with tray ceilings, a huge walk-in closet and ensuite bath with dual sinks, a soaking tub and large walk in shower. Enjoy gatherings in the family room, sit down to a formal dinner in the dining room or relax with a book by the ambience of the gas fireplace in the living room. Connected to the living room is a spacious kitchen with stunning granite countertops, wood cabinetry, a pantry cabinet, and breakfast nook. Relax year-round on the screened back patio overlooking grapevines, willows and citrus trees. A new roof, gas appliances, plantation shutters and a separate laundry room make this move-in ready house the perfect combination of comfort and privacy. Schedule your tour today and fall in love!
- Listing Status:
- Active
- Date Added:
- July 3, 2026
- Data Last Updated:
- July 8, 2026 at 3:21AM
- Listing Office:
- HORIZON REALTY OF ALACHUA INC : 386-462-4020
- Listing Agent:
- Amber Aguirre : 352-213-1864
- MLS ID:
- GC541591

- General: GardenPrivate EntrancePrivate MailboxPrivate Yard
- Style: Contemporary
- Other Structures: Shed(s)Rear PorchScreened
- Parking: Garage Faces SideParking Pad
- Roofing: Shingle
- General: HardiPlank TypeOneSlab
- Road/Access: Limerock
- Originating MLS: Stellar MLS
- County: Columbia
- Zoning: SFRBEG SE COR OF SW1/4 OF SW1/4RUN W 252.69 FTWD 1349-608LE 1427-2435 N 14 DEG W 13.53 FTN 348.58 FT TO S R/W OF A CO RDN 66 DEG E ALONG R/W 272.56 FTS 464.90 FT TO POB. 575-28693-320785-1046854-2180855-2307858-2285895-468922-4 07AG 1039-2172WD 1102-663664WD 1164-2357QC 1334-1138WD 1334-114122-5S-17-09329-001
- View: Garden
- Fencing: VinylWire
- Utilities: Private
- Water: Well
- Sewer: Septic Tank
- Source: Stellar MLS
- Ownership: Fee Simple
This listing courtesy of Amber Aguirre , HORIZON REALTY OF ALACHUA INC
Monthly Payment
- Principal & Interest $
- Property Taxes $
- Home Insurance $
- VA Funding Fee $