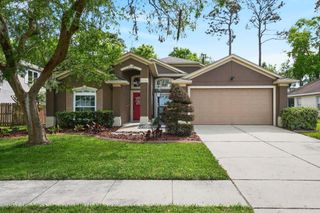
102 LINDA LANE, Lake Mary, FL 32746
- 4 beds |
- 3 baths |
- 2,228 sqft
 Single-Family Home
 Built in 1972
 0.52acre lot
 2 car garage
 $314/sqft
 Listed 20 days ago
Property Description
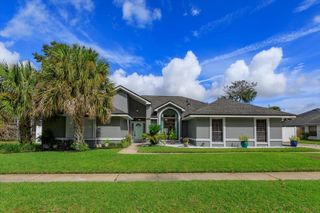
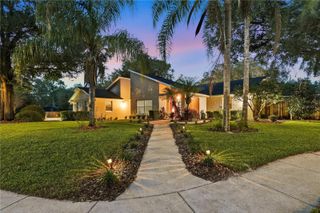
Welcome home! The neighbors call this one of the best kept secrets in Lake Mary. This beautiful property sits on a beautiful newly landscaped corner lot that spans over half an acre in a no HOA community. As soon as you enter into the home, you'll notice the beautiful ceramic tile flooring, crown molding and very spacious room sizes. This home features a beautiful open kitchen layout with plenty of countertop and cabinet space that overlooks the family room that has a beautiful fireplace. Off the family room are three sliding glass doors that lead into your covered, screened-in patio. Take full advantage of the recently converted saltwater pool and backyard oasis in your oversized backyard. Perfect for entertaining! This home features dual suites, with the main suite offering a jetted tub, separate shower, dual granite-top vanities and a spacious walk-in closet. The other primary suite features a beautifully tiled shower, a granite-top vanity and a spacious closet. This home features an extended, newly landscaped driveway with a spacious side-load entry and two-car garage. The property has been completely renovated recently, and the seller has made some amazing improvements, including repiping the plumbing and sewer line and installing a new well pump and piping. Featuring a newer roof and HVAC as well as updated electrical. Conveniently located just minutes from local dining and shopping. Reach out to the listing agent today!
- Listing Status:
- Active
- Date Added:
- October 23, 2026
- Data Last Updated:
- November 12, 2026 at 3:21PM
- Listing Office:
- PREMIER SOTHEBYS INT'L REALTY : 407-581-7888
- Listing Agent:
- John Hart, PLLC : 407-432-8612
- Contact:
- 407-581-7888
- MLS ID:
- O6452413

- General: LightingRain GuttersSprinkler Metered
- Other Structures: Rear PorchScreenedCovered
- Pool: In GroundChlorine FreeSalt Water
- Roofing: Shingle
- General: BlockOneSlab
- Road/Access: Paved
- Originating MLS: Stellar MLS
- County: Seminole
- Zoning: R-1AABEG 182.5 FT E OF NW COR BLK 3 RUN S 130.53 FT E 182.5 FT N 55.41 FT NWLY ON CURVE 117.65 FT W 107.65 FT TO BEG CRYSTAL LAKE HEIGHTS PB 8 PG 1704-20-30-505-0300-000D
- Fencing: Wood
- Utilities: Cable ConnectedElectricity ConnectedSprinkler WellWater Connected
- Water: Well
- Sewer: Septic Tank
- Source: Stellar MLS
- Ownership: Fee Simple
This listing courtesy of John Hart, PLLC , PREMIER SOTHEBYS INT'L REALTY
Monthly Payment
- Principal & Interest $
- Property Taxes $
- Home Insurance $
- VA Funding Fee $

 New - 1 day ago