805 SILK OAK TERRACE, Lake Mary, FL 32746
- 4 beds |
- 3 baths |
- 2,271 sqft
 Single-Family Home
 Built in 1988
 9,583sqft lot
 —— car garage
 $253/sqft
 Listed 5 days ago
Property Description
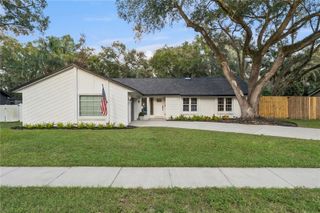
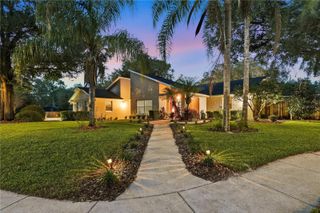
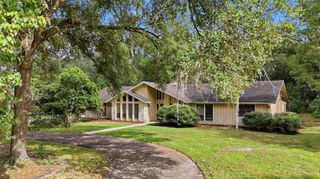
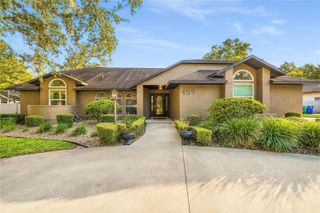
Virtually Staged. READY TO MOVE IN NOW! Beautifully upgraded SINGLE-STORY POOL HOME nestled in one of Lake Mary's highly desirable communities! Offering 2271 sq ft with 4 BEDROOMS, 2.5 BATHROOMS, an oversized 2-CAR SIDE-ENTRY GARAGE, and exceptional curb appeal with lush, manicured landscaping. Perfect Florida lifestyle! YOUR OWN PRIVATE BACKYARD OASIS AWAITS! Enjoy the sparkling SCREEN-ENCLOSED POOL featuring decorative spray jets and a Polaris pool cleaner! The expansive COVERED LANAI with two ceiling fans provides the perfect setting for outdoor dining, entertaining, or simply relaxing poolside. A convenient POOL BATHROOM adds to the functionality of this incredible outdoor living space! The spacious backyard is surrounded by a newer VINYL PRIVACY FENCE and features attractive raised planter boxes. Beautiful landscaping and impressive curb appeal welcome you home, while the spacious backyard offers plenty of room to run and play! Step inside to discover a spacious SPLIT BEDROOM FLOOR PLAN featuring soaring ceilings, gorgeous WOOD-LOOK TILE FLOORING THROUGHOUT, and an abundance of natural light from the newer double-pane windows! The beautifully appointed KITCHEN showcases upgraded cabinetry with crown molding, GRANITE COUNTERTOPS, newer STAINLESS-STEEL APPLIANCES, a convenient breakfast bar, and a delightful COFFEE BAR with custom built-in shelving that adds both character and functionality! The inviting FAMILY ROOM features a charming WOOD-BURNING FIREPLACE, creating the perfect gathering space for family and friends. Additional entertainment areas include a spacious FORMAL LIVING ROOM with an oversized picture window and an elegant FORMAL DINING ROOM offering flexibility for everyday living and special occasions! Retreat to the spacious PRIMARY SUITE featuring double-door entry, vaulted ceilings, and TWO WALK-IN CLOSETS! The updated primary bathroom offers granite countertops, dual sinks, decorative framed mirrors, a relaxing garden tub, and an upgraded walk-in shower. Three additional generously sized bedrooms are thoughtfully situated on the opposite side of the home for added privacy, along with a spacious secondary bathroom featuring granite countertops and dual sinks. MAJOR UPDATES & IMPROVEMENTS INCLUDE: ROOF (2019), AC 2022, Water heater 2023, DOUBLE-PANE WINDOWS on three sides of the home (2022), VINYL PRIVACY FENCE (2023), EXTERIOR PAINT (2024), and NEW BACKYARD FRENCH DRAIN WITH PUMP (2026)! Additional highlights include newer kitchen appliances, new Wyze exterior floodlight security cameras, a convenient INSIDE LAUNDRY ROOM complete with washer, dryer, and utility sink, plus an oversized 2-CAR SIDE-ENTRY GARAGE with extra refrigerator! MOVE-IN READY AND LOADED WITH UPDATES, this exceptional pool home offers everything you need to enjoy the Florida lifestyle in the heart of LAKE MARY!
- Listing Status:
- Active
- Date Added:
- November 7, 2026
- Data Last Updated:
- November 12, 2026 at 6:20AM
- Listing Office:
- RE/MAX CENTRAL REALTY : 407-333-4400
- Listing Agent:
- Michelle Algin PA : 407-416-0545
- Contact:
- coadmin@ackerteam.com
- MLS ID:
- O6454663

- General: LightingSidewalk
- Other Structures: Rear PorchScreened
- Pool: In GroundChild Safety FenceOutside Bath AccessPool SweepScreen Enclosure
- Parking: Garage Door OpenerGarage Faces SideOversized
- Roofing: Shingle
- Windows: BlindsDouble Pane WindowsDrapesRods
- General: BlockStuccoOneSlab
- Road/Access: Paved
- HOA Amenities: 231.0Semi-Annually
- Originating MLS: Stellar MLS
- County: Seminole
- Zoning: PUDLOT 12 SILVER LAKES E AT THE CROSSINGS U 1 PB 35 PGS 15 & 1619-20-30-503-0000-0120
- Fencing: Vinyl
- Utilities: Cable AvailablePublicSewer ConnectedWater Connected
- Water: Public
- Sewer: Public Sewer
- Source: Stellar MLS
- Ownership: Fee Simple
This listing courtesy of Michelle Algin PA , RE/MAX CENTRAL REALTY
Monthly Payment
- Principal & Interest $
- Property Taxes $
- Home Insurance $
- VA Funding Fee $

 New - 1 day ago