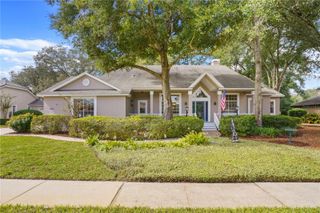
94 WISTERIA DRIVE, Longwood, FL 32779
- 4 beds |
- 3 baths |
- 2,601 sqft
 Single-Family Home
 Built in 1979
 0.75acre lot
 2 car garage
 $204/sqft
 Listed 9 days ago
Property Description
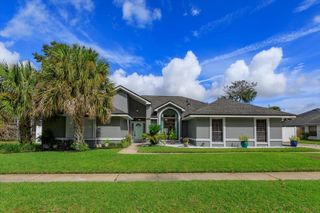
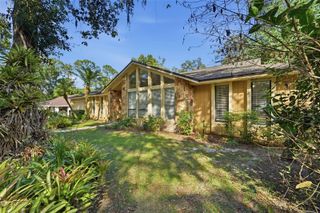
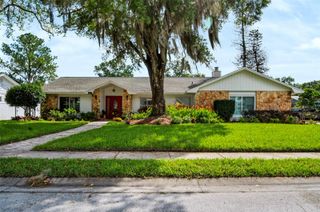
Virtually Staged. AN OPPORTUNITY TO MAKE YOUR MARK IN THE SPRINGS—WHERE NATURAL BEAUTY, PRIVACY, AND POSSIBILITIES COME TOGETHER! BRING YOUR VISION AND UNLOCK THE POTENTIAL! Discover the potential of this distinctive residence in The Springs, one of Longwood's most established guard-gated communities, celebrated for its majestic trees, natural freshwater spring, and exceptional recreational amenities. Set on approximately three-quarters of an acre, this sprawling single-story home offers 4 bedrooms, 3 bathrooms, and over 2,600 square feet of living space, a private screened pool, and an expansive backyard surrounded by mature landscaping. From the moment you arrive, the winding driveway, towering trees, and generous homesite set the stage for something special. Inside, soaring vaulted ceilings, abundant natural light, and spacious living areas showcase the home's architectural character and possibilities. A dramatic floor-to-ceiling stone fireplace anchors the family room, while oversized sliding glass doors connect the interior to the outdoor living areas and pool. The thoughtfully designed floor plan features multiple living and dining spaces, offering flexibility for entertaining, everyday living, or creating spaces that reflect your personal style. The kitchen offers wood cabinetry, generous storage, and a casual dining area overlooking the backyard. Two spacious primary suites provide added versatility, while two additional bedrooms offer room for guests, a home office, or other uses. OUTDOOR LIVING IS WHERE THE POSSIBILITIES REALLY SHINE! The expansive screened pool enclosure, covered patio with vaulted wood ceiling, and generously sized backyard provide the foundation for a wonderful outdoor retreat. Imagine transforming this space into your own private oasis, with areas for poolside gatherings, outdoor dining, gardening, and relaxation beneath the surrounding canopy of mature trees. This home is ready for its next chapter and offers an opportunity for buyers who appreciate established neighborhoods, generous homesites, and the ability to create a space uniquely their own. While the property needs some TLC, repairs, and updating, its spacious layout, distinctive architectural features, private pool, and beautiful setting provide an excellent starting point for renovation and restoration. THE SPRINGS OFFERS A LIFESTYLE ALL ITS OWN! Residents enjoy a remarkable collection of community amenities, including 24-hour guard-gated access, a private natural freshwater spring and swimming area, community pool, clubhouse, tennis and pickleball courts, basketball courts, playgrounds, and equestrian stables. Scenic walking trails, preserved green spaces, and the Little Wekiva River contribute to the community's unique natural setting. Beyond the gates, enjoy nearby Wekiwa Springs State Park, Wekiva Island, and the Seminole Wekiva Trail, with opportunities for kayaking, hiking, cycling, and outdoor recreation. Shopping, dining, and everyday conveniences are nearby, while access to SR 434 and I-4 provides connections to Lake Mary, Altamonte Springs, Winter Park, downtown Orlando, and beyond. Whether you're looking to restore its original charm or reimagine the interiors with your own design vision, 94 Wisteria Drive offers a unique opportunity to invest in a generous homesite within one of Longwood's most distinctive communities. Bring your imagination, explore the possibilities, and discover what this property could become!
- Listing Status:
- Active
- Date Added:
- November 6, 2026
- Data Last Updated:
- November 12, 2026 at 6:20AM
- Listing Office:
- GLORY INTL. REAL ESTATE CO : 386-775-7778
- Listing Agent:
- Jennifer Clark : 386-775-7778
- Contact:
- 386-775-7778
- MLS ID:
- V4952184

- General: Private Yard
- Style: Traditional
- Other Structures: EnclosedDeckRear PorchScreenedCovered
- Pool: In Ground
- Roofing: Shingle
- General: FrameWood SidingOneSlab
- Road/Access: Paved
- HOA Amenities: 2750.0Annually
- Originating MLS: Stellar MLS
- County: Seminole
- Zoning: PUDLOT 2 BLK A THE SPRINGS WILLOW RUN SEC PB 17 PG 834-20-29-501-0A00-0020
- View: Trees/Woods
- Utilities: Cable AvailableElectricity ConnectedPublicWater Connected
- Water: Public
- Sewer: Public Sewer
- Source: Stellar MLS
- Ownership: Fee Simple
This listing courtesy of Jennifer Clark , GLORY INTL. REAL ESTATE CO
Monthly Payment
- Principal & Interest $
- Property Taxes $
- Home Insurance $
- VA Funding Fee $

 New - 3 days ago