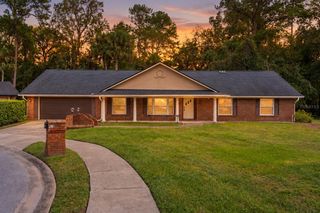
918 GOLF VALLEY DRIVE, Apopka, FL 32712
- 4 beds |
- 2 baths |
- 2,714 sqft
 Single-Family Home
 Built in 1993
 0.34acre lot
 2 car garage
 $221/sqft
 Listed 13 days ago
Property Description
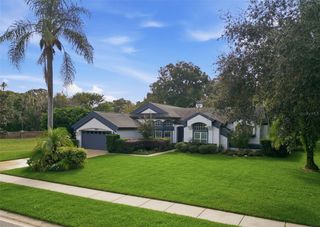
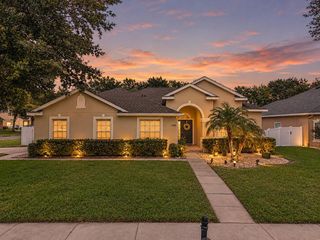
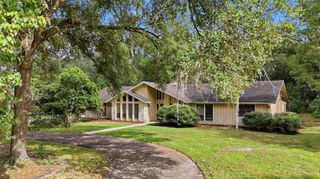
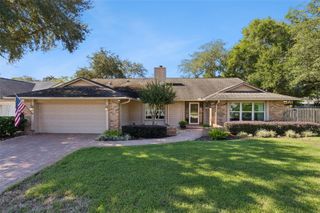
Virtually Staged. GOLF COURSE LIVING IN GATED SWEETWATER COUNTRY CLUB! Welcome to 918 Golf Valley Drive, a 4-bedroom, 2.5-bath POOL HOME situated directly on the 14th fairway with beautiful golf course views and a canopy of mature trees creating a peaceful Central Florida setting. From the moment you arrive, the home delivers charming cottage-style curb appeal with an expansive covered front porch, porch swing, paver driveway, mature landscaping and a 2.5-car garage. It’s the kind of front porch made for slow mornings, evening conversations and enjoying the neighborhood with a cup of coffee in hand. Inside, high ceilings, abundant natural light and engineered hardwood floors add warmth throughout the main living areas. The split floor plan offers privacy and flexibility, with multiple living and entertaining spaces that work well for everyday life, guests or a home office. At the heart of the home is a custom kitchen designed for both function and storage, featuring granite countertops, stainless steel appliances, pullout drawers and a walk-in pantry. The layout connects naturally to the surrounding living spaces, making it easy to entertain while still keeping the kitchen practical and organized. The primary suite offers generous space, vaulted ceilings and direct access toward the screened pool area, while the adjoining bath features dual sinks and a tub/shower combination. Additional bedrooms are positioned separately within the split-bedroom design for added privacy. The laundry room has also been refreshed with white cabinetry, stone-look counters, utility sink and extensive storage. Step outside and this property really shines. The screened pool and covered outdoor living area overlook the 14th fairway, with mature oaks and established landscaping providing a scenic backdrop. Whether you're enjoying your morning coffee, entertaining friends or cooling off in the pool, this backyard captures the Florida golf-course lifestyle. Major improvements include a PEX REPIPE in 2024, HVAC replaced in 2024 and hot water heater replaced in 2022. Roof replaced in 2012, plus a TERMITE BOND for additional peace of mind. Located in gated Sweetwater Country Club, this home blends front porch charm, cottage vibes and golf course living with the features buyers want most—4 bedrooms, a split floor plan, custom kitchen, engineered hardwood floors, pool, 2.5-car garage, mature landscaping and valuable system updates. Come see why 918 Golf Valley Drive feels like home the moment you arrive.
- Listing Status:
- Active
- Date Added:
- October 30, 2026
- Data Last Updated:
- November 12, 2026 at 6:20AM
- Listing Office:
- EXP REALTY LLC : 407-641-2808
- Listing Agent:
- Todd Schroth, PA : 407-641-2808
- Contact:
- 407-641-2808
- MLS ID:
- O6453953

- General: LightingRain GuttersSidewalk
- Other Structures: PorchFront Porch
- Pool: In GroundScreen Enclosure
- Parking: DrivewayGarage Door OpenerGarage Faces SideGolf Cart Garage
- Roofing: Shingle
- General: StuccoFrameOneSlab
- Road/Access: Paved
- HOA Amenities: Gated475.0Semi-Annually
- Originating MLS: Stellar MLS
- County: Orange
- Zoning: P-DSWEETWATER COUNTRY CLUB UNIT 2 PHASE 2 27/43 LOT 1236-20-28-8489-00-120
- Utilities: BB/HS Internet AvailableCable AvailableElectricity ConnectedPhone AvailablePublicSewer ConnectedUnderground UtilitiesWater Connected
- Water: Public
- Sewer: Public Sewer
- Source: Stellar MLS
- Ownership: Fee Simple
This listing courtesy of Todd Schroth, PA , EXP REALTY LLC
Monthly Payment
- Principal & Interest $
- Property Taxes $
- Home Insurance $
- VA Funding Fee $