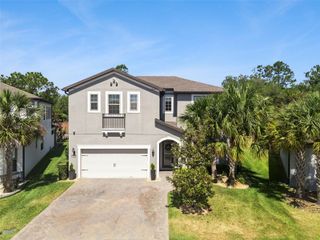
2608 REAGAN TRAIL, Lake Mary, FL 32746
- 5 beds |
- 3 baths |
- 3,034 sqft
 Single-Family Home
  Built in 2000
  0.91acre lot
 3 car garage
  $280/sqft
  Listed 10 days ago
Property Description
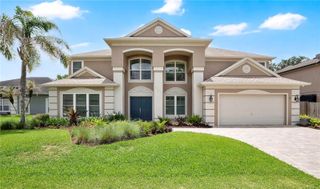
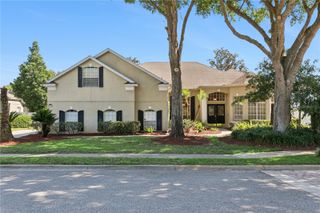
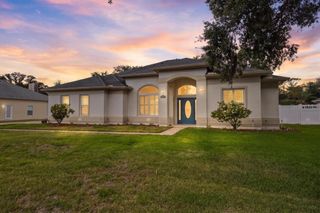
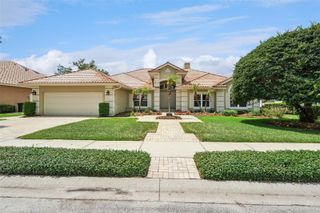
**PLEASE VIEW THIS GORGEOUS HOME'S DIGITAL WALK-THRU VIDEO** Welcome to 2608 Reagan Trail, a rare opportunity to enjoy true lakefront living in the gated community of The Cove in Lake Mary. Situated on nearly a one-acre homesite overlooking beautiful Crystal Lake, this former model showcase home offers breathtaking water views, room to add your own private dock, and the ability to enjoy boating, fishing, kayaking, canoeing, jet-skiing and the peaceful waterfront lifestyle right from your backyard; plus the Crystal Lake chain of lakes includes Lake Bel-Air & Lake DeForest!! Recently updated in 2023, this spacious 5-bedroom, 3-bathroom home with a 3-car garage combines elegant design with modern comfort. As you arrive, you’ll immediately notice the expansive brick-paver driveway, mature landscaping, and impressive curb appeal. Step through the decorative glass front doors into a grand foyer featuring soaring ceilings, plantation shutters, Mohawk laminate wood flooring, and spacious formal living and dining rooms designed for both entertaining and everyday living. At the heart of the home is the beautifully updated island kitchen overlooking the family room, covered lanai, screen-enclosed pool, and sparkling lake views beyond. The kitchen features quartz countertops, abundant cabinetry, stainless steel appliances, a spacious pantry, and a sunny breakfast nook. The adjoining family room is filled with natural light thanks to double Anderson sliding glass doors that seamlessly blend indoor and outdoor living while showcasing stunning views of Crystal Lake. The primary suite is a relaxing retreat with tray ceilings, private access to the pool and patio, dual walk-in closets, and a spacious ensuite bath complete with a soaking tub, walk-in shower, and oversized double quartz vanity. The first floor also includes a pool bath, laundry room with upscale utility sink, generous under the beautiful wood staircase storage, and a versatile office or fifth bedroom with tile flooring. Upstairs offers even more living space with a large bonus room, three generously sized bedrooms, and an additional full bathroom—perfect for family, guests, or flexible living arrangements. Additional updates include a 2019 roof, 2020 Trane A/C system, and a Bosch A/C unit believed to be from 2016. The nearly one-acre lot provides exceptional privacy, room to expand outdoor living, and space to create the custom lakefront dock of your dreams. Ideally located just minutes from I-4, 417, 429, SunRail, and Lake Mary’s premier shopping, dining, and entertainment, this exceptional waterfront property offers the perfect combination of luxury, convenience, and Florida lakefront living. Welcome Home.
- Listing Status:
- Active
- Date Added:
- May 15, 2026
- Data Last Updated:
- May 25, 2026 at 5:22AM
- Listing Office:
- RE/MAX TOWN & COUNTRY REALTY : 407-695-2066
- Listing Agent:
- Rob Breese, III : 321-436-8813
- MLS ID:
- O6408188

- General: LightingRain GuttersSidewalkSliding Doors
- Style: Contemporary
- Other Structures: EnclosedRear PorchScreenedPatioCovered
- Pool: GuniteIn GroundLightingScreen EnclosureTile
- Parking: DrivewayElectric Vehicle Charging Station(s)Oversized
- Roofing: Shingle
- Windows: ShadesShuttersWindow Treatments
- General: BlockStuccoTwoSlab
- Road/Access: Asphalt
- HOA Amenities: 300.0Quarterly
- Originating MLS: Stellar MLS
- County: Seminole
- Zoning: R-1AALOT 128 THE COVE PB 56 PGS 40-4303-20-30-5PJ-0000-1280
- View: PoolWater
- Utilities: BB/HS Internet AvailableCable AvailableCable ConnectedElectricity ConnectedFire HydrantPublicSewer ConnectedSprinkler MeterUnderground UtilitiesWater Connected
- Water: Canal/Lake For IrrigationPublic
- Sewer: Public Sewer
- Source: Stellar MLS
- Ownership: Fee Simple
This listing courtesy of Rob Breese, III , RE/MAX TOWN & COUNTRY REALTY
Monthly Payment
- Principal & Interest $
- Property Taxes $
- Home Insurance $
- VA Funding Fee $

 New - 2 days ago