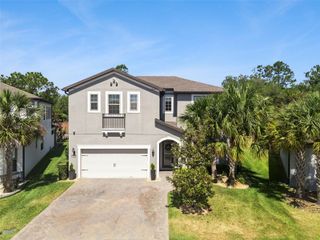
304 STILL FOREST TERRACE, Sanford, FL 32771
- 5 beds |
- 3 baths |
- 2,746 sqft
 Single-Family Home
  Built in 1994
  0.34acre lot
 3 car garage
  $264/sqft
  Listed 18 days ago
Property Description
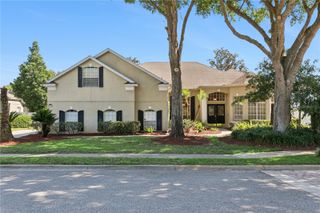
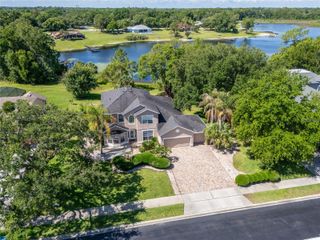
One or more photo(s) has been virtually staged. Beautifully updated and truly move-in ready, this 5-bedroom, 3-bath home in the highly sought-after Tall Trees community offers the perfect blend of comfort, and style. From the moment you walk in, the home feels bright, welcoming, and exceptionally well cared for, with thoughtful updates and upgrades throughout. The spacious kitchen has been tastefully updated and opens seamlessly to the main living areas, creating an ideal layout for both everyday living and entertaining. Bathrooms were beautifully remodeled in 2026, and additional upgrades include brand-new hurricane and energy rated windows, plantation shutters, pressure-assisted toilets, fresh paint, and countless custom touches that make this home stand out from the rest. Skip the vacation — live it every day! Step outside to your private saltwater pool and enjoy Florida living at its best. Beyond the home itself, residents of Tall Trees enjoy access to outstanding community amenities including a pool, pickleball and tennis courts, racquetball, and a clubhouse. Conveniently located near I-4 and 417, this home offers easy access to shopping, dining, entertainment, and commuting routes while still being tucked inside one of Sanford’s most desirable neighborhoods. Every detail has been thoughtfully completed — this is the kind of home that simply feels complete the moment you walk through the door.
- Listing Status:
- Active
- Date Added:
- May 12, 2026
- Data Last Updated:
- May 25, 2026 at 6:23AM
- Listing Office:
- DASH REAL ESTATE COMPANY : 386-490-3632
- Listing Agent:
- Tina Baczewski : 386-216-4383
- MLS ID:
- V4948948

- General: Rain GuttersSidewalkSliding Doors
- Other Structures: EnclosedFront PorchRear PorchScreened
- Pool: GuniteIn GroundLightingSalt WaterScreen Enclosure
- Roofing: Shingle
- Windows: Double Pane WindowsShutters
- General: ConcreteStuccoOneSlab
- Road/Access: Asphalt
- HOA Amenities: Pool510.0Semi-Annually
- Originating MLS: Stellar MLS
- County: Seminole
- Zoning: R-1AAALOT 2 TALL TREES PB 39 PGS 36 TO 3830-19-30-506-0000-0020
- Fencing: Vinyl
- Utilities: BB/HS Internet AvailableCable AvailableElectricity ConnectedSewer ConnectedSprinkler RecycledUnderground UtilitiesWater Connected
- Water: Public
- Sewer: Septic Tank
- Source: Stellar MLS
- Ownership: Fee Simple
This listing courtesy of Tina Baczewski , DASH REAL ESTATE COMPANY
Monthly Payment
- Principal & Interest $
- Property Taxes $
- Home Insurance $
- VA Funding Fee $

 New - 2 days ago