3414 MICHIGAN STREET, Lake Mary, FL 32746
- 4 beds |
- 4 baths |
- 2,397 sqft
 Single-Family Home
  Built in 2021
  0.45acre lot
 3 car garage
  $355/sqft
  Listed 1 month ago
Property Description
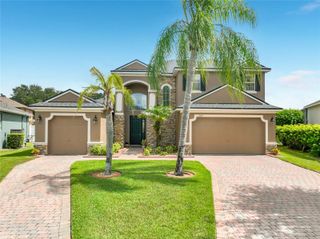
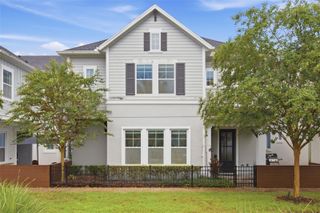
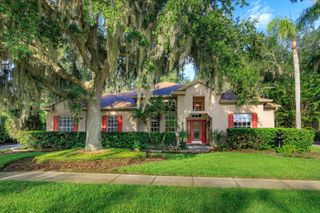
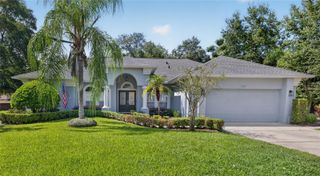
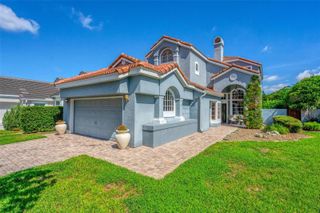
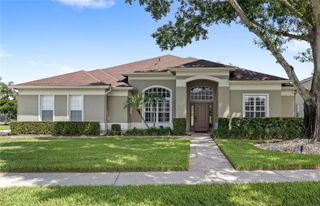
**Rare .45-Acre Cul-de-Sac Lot in Gated Crestwood Estates!** Welcome to **3414 Michigan Street**, where newer construction, thoughtful upgrades, and an exceptionally spacious homesite come together in one of Lake Mary’s most desirable locations. Built in **2021** and meticulously maintained, this beautiful **4-bedroom, 4-bath home offers 2,397 square feet of living space, a 3-car garage, and a rare .45-acre lot** tucked away on a cul-de-sac in the gated community of **Crestwood Estates**. Step inside to a bright, open-concept floor plan designed for both everyday living and entertaining. **Crown molding** adds an elegant finishing touch throughout the main living areas and primary suite, while abundant closet space provides plenty of storage. The thoughtfully designed split-bedroom layout places bedrooms on opposite sides of the home, offering exceptional privacy and flexibility for family, guests, a home office, or multigenerational living. The kitchen is designed to be both beautiful and functional, with an **upgraded dedicated coffee station featuring a granite countertop**—the perfect spot for your morning coffee, beverage bar, or additional serving space. Adding to the home's versatility, **one of the four bathrooms is fully ADA compliant**, providing an accessible option for guests or household members and making the split floor plan especially well suited for multigenerational living. One of this property's true standout features is the **oversized backyard**. At nearly half an acre, this is a rare find in Lake Mary and offers incredible possibilities for creating your own private Florida retreat. The owners have already added **fruit trees to the backyard**, bringing a special touch to the expansive outdoor space. There is still ample room to add a pool, outdoor kitchen, play area, or additional entertaining spaces. The home is already perfectly positioned for a future pool with a **full pool bath providing direct access to the covered patio and backyard**. Energy efficiency was also a priority when this home was built. **Upgraded insulation extends into the concrete block walls around the home**, while **dual-pane ENERGY STAR-rated windows** help keep the Florida heat outside and indoor temperatures comfortable. Technology is seamlessly incorporated throughout the home with **smart-home features, seven built-in surround-sound speakers with Alexa integration, and pre-wiring for a security system**. Outside, the **3-car garage and additional side parking pad** provide exceptional parking and storage options—another feature that's difficult to find. All of this is located within a **gated Lake Mary community**, zoned for highly rated Seminole County schools and conveniently located near shopping, dining, grocery stores, major roadways, and everything Lake Mary has to offer. **Newer construction. Nearly half an acre. Gated community. Cul-de-sac location. 3-car garage. ADA-compliant bath. Room for a pool.** Opportunities with this combination are hard to find in Lake Mary. **Schedule your private showing and discover everything 3414 Michigan Street has to offer.**
- Listing Status:
- Active
- Date Added:
- August 20, 2026
- Data Last Updated:
- September 28, 2026 at 3:21PM
- Listing Office:
- CHARLES RUTENBERG REALTY ORLANDO : 407-622-2122
- Listing Agent:
- Dawn Fantauzzi : 407-637-9709
- Contact:
- 407-622-2122
- MLS ID:
- O6434994

- General: Sidewalk
- Style: Contemporary
- Other Structures: Covered
- Parking: DrivewayGarage Door OpenerGuestOversizedParking Pad
- Roofing: Shingle
- Windows: Double Pane WindowsENERGY STAR Qualified WindowsShutters
- General: BlockStuccoOneBlock
- Road/Access: Asphalt
- HOA Amenities: 170.0Monthly
- Originating MLS: Stellar MLS
- County: Seminole
- Zoning: PDLOT 11 CRESTWOOD ESTATES PB 86 PGS 62-6602-20-29-515-0000-0110
- Utilities: Cable ConnectedElectricity ConnectedPublicSewer ConnectedSprinkler MeterWater Connected
- Water: Public
- Sewer: Public Sewer
- Source: Stellar MLS
- Ownership: Fee Simple
This listing courtesy of Dawn Fantauzzi , CHARLES RUTENBERG REALTY ORLANDO
Monthly Payment
- Principal & Interest $
- Property Taxes $
- Home Insurance $
- VA Funding Fee $