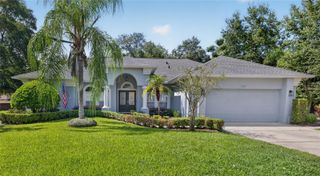
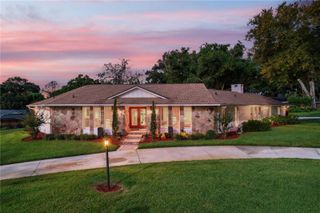
813 SILVERWOOD DRIVE, Lake Mary, FL 32746
- 4 beds |
- 3 baths |
- 2,346 sqft
 Single-Family Home
  Built in 1988
  0.25acre lot
 2 car garage
  $272/sqft
  Listed 17 days ago
Property Description
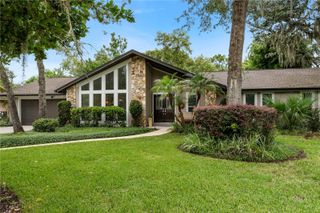
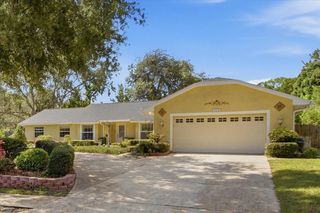
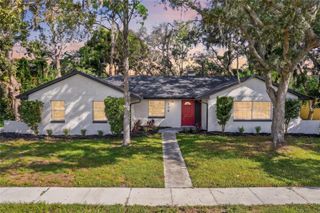
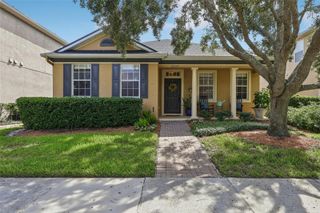
Attention investors! Beautiful income-producing property in prime Lake Mary location. Tenant in place through July 31, 2028. Welcome to Silver Lakes, part of The Crossing Master Planned Community near Greenwood Lakes Middle School and Lake Mary High School. Conveniently located off Greenway Blvd, this one-story home has four bedrooms and three bathrooms, a nice-sized fenced backyard, and a large screen-enclosed patio. The gourmet kitchen opens to the living room and dining room and has been beautifully updated. The split floor plan features a large owner's suite and oversized owner's bathrooms with a separate soaking tub and shower. Two bedrooms share a Jack-and-Jill full bathroom. The fourth bedroom is spacious and private. Vaulted ceilings and skylights make the space feel light and bright. The wood-burning fireplace has been tastefully updated with stacked stone. The flooring is a light luxury vinyl plank in the living areas, carpet in the bedrooms, and tile in the bathrooms. The long-term, high-quality tenant has taken excellent care of the home and made several improvements. The chandelier light fixtures, Roman shade window treatments, and refrigerators are the tenant's personal property and will be replaced with standard fixtures before she vacates. A local property management company professionally manages the property, and the lease is transferable to the new owner. Contact the listing agent for details and to schedule your appointment today!
- Listing Status:
- Active
- Date Added:
- September 14, 2026
- Data Last Updated:
- September 28, 2026 at 12:24PM
- Listing Office:
- Q BOUTIQUE SPECIALTY REALTY INC : 407-863-7965
- Listing Agent:
- Laura Diss : 407-388-4103
- Contact:
- 407-863-7965
- MLS ID:
- O6441846

- General: Fire PitPrivate YardSidewalk
- Style: Contemporary
- Other Structures: EnclosedRear PorchScreened
- Parking: Garage Door OpenerGarage Faces Side
- Roofing: Shingle
- Windows: Skylight(s)BlindsInsulated Windows
- General: BlockStuccoOneSlab
- Road/Access: AsphaltPaved
- HOA Amenities: 231.0Semi-Annually
- Originating MLS: Stellar MLS
- County: Seminole
- Zoning: PUDLOT 131 SILVER LAKES E AT THE CROSSINGS U 3 PB 35 PGS 67 & 6819-20-30-506-0000-1310
- Fencing: Fenced
- Utilities: Cable ConnectedElectricity ConnectedPublicSewer ConnectedWater Connected
- Water: Public
- Sewer: Public Sewer
- Source: Stellar MLS
- Ownership: Fee Simple
This listing courtesy of Laura Diss , Q BOUTIQUE SPECIALTY REALTY INC
Monthly Payment
- Principal & Interest $
- Property Taxes $
- Home Insurance $
- VA Funding Fee $