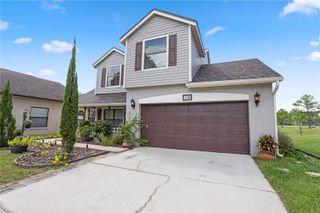
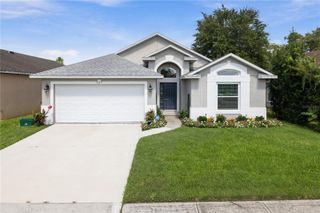
921 BERESFORD WAY, Lake Mary, FL 32746
- 4 beds |
- 3 baths |
- 2,124 sqft
 Single-Family Home
  Built in 1992
  7,841sqft lot
 2 car garage
  $212/sqft
  Listed 17 days ago
Property Description
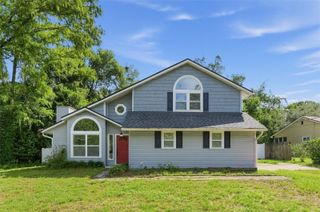
A remarkable opportunity awaits at 921 Beresford Way, where generous indoor space meets a backyard unlike any other in the subdivision. This two-story Lake Mary home offers 2,140 square feet, four bedrooms, two full bathrooms, and one half bathroom, creating a flexible foundation for everyday living, entertaining, or future personalization. Wood floors bring warmth to the interior, while the large fireplace forms a natural gathering point. A brand-new roof and new front door add meaningful value, and the central air-conditioning system is approximately four years old. The two-car garage provides practical parking and storage. With room to refresh, redesign, or modernize selected spaces, the property invites buyers to shape it around their own vision. Outside, the expansive lot is the defining feature. The exceptionally large backyard offers abundant space for play, gardening, outdoor dining, or a future pool. Community amenities include a swimming pool and playground, extending the recreational options beyond your property line. Set within the Lake Mary school district, the address is close enough to walk to nearby middle and high schools. Greenwood Lakes Park offers additional outdoor recreation, while Publix Super Market at Lake Mary Collection keeps errands convenient. Access to Interstate 4 supports commuting, and the Longwood train station adds another transportation option. Whether purchased as a primary residence or considered for future rental potential, this new listing combines scale, location, outdoor space, and possibilities that are difficult to duplicate. Schedule your showing and explore what this property could become.
- Listing Status:
- Active
- Date Added:
- September 11, 2026
- Data Last Updated:
- September 28, 2026 at 7:21AM
- Listing Office:
- COLLADO REAL ESTATE : 386-427-0002
- Listing Agent:
- Sharon Snow : 321-303-8899
- Contact:
- 386-427-0002
- MLS ID:
- O6441058

- General: OtherSidewalkIn Ground
- Style: Contemporary
- Roofing: Shingle
- General: BlockStuccoTwoSlab
- Road/Access: Asphalt
- HOA Amenities: 280.0Quarterly
- Originating MLS: Stellar MLS
- County: Seminole
- Zoning: RESLEG LOT 27 BLK 3 COLONY COVE PB 39 PGS 77 TO 8019-20-30-512-0300-0270
- Utilities: BB/HS Internet AvailableCable AvailablePublic
- Water: Public
- Sewer: Public Sewer
- Source: Stellar MLS
- Ownership: Fee Simple
This listing courtesy of Sharon Snow , COLLADO REAL ESTATE
Monthly Payment
- Principal & Interest $
- Property Taxes $
- Home Insurance $
- VA Funding Fee $