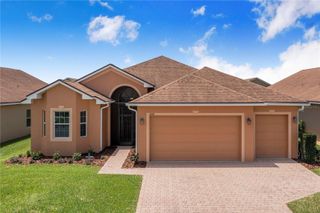
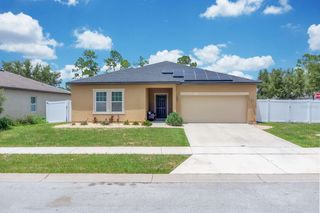
310 GIBSON AVENUE, Lake Wales, FL 33853
- 4 beds |
- 2 baths |
- 1,836 sqft
 Single-Family Home
  Built in 2026
  7,405sqft lot
 2 car garage
  $196/sqft
  Listed 4 months ago
Property Description
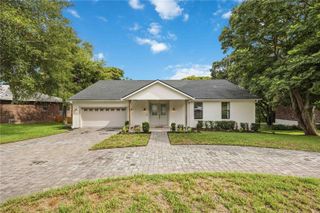
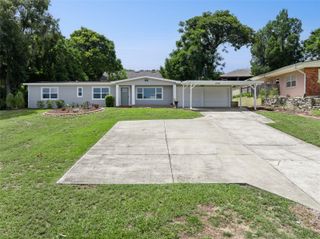
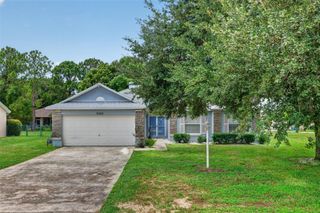
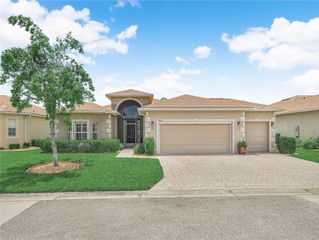
***PRICE IMPROVEMENT!!!!****BRAND NEW CONSTRUCTION – NO HOA! NO CDD!! TAKE ADVANTAGE, MOTIVATED SELLER OFFERING UP TO $10,000 IN BUYER CONCESSIONS---PERFECT FOR CLOSING COSTS OR INTEREST RATE BUY DOWN!! Welcome to this beautifully designed 4-bedroom, 2-bath modern home offering style, comfort, and functionality. This open-concept floor plan is perfect for entertaining and everyday living, featuring ceramic tile flooring throughout the entire home for easy maintenance and a seamless look. The spacious living area showcases elegant tray ceilings and eye-catching chandeliers that add a touch of luxury. The kitchen is designed to impress with quartz countertops, ample cabinetry, and a full appliance package including refrigerator, stove/range, microwave, and dishwasher. The private primary suite offers a spa-like en suite bathroom complete with a sleek walk-in shower and modern finishes. Three additional bedrooms provide flexibility for family, guests, or a home office. Bonus Update: Pavers were recently added to the backyard, creating the perfect space for outdoor entertainment and relaxing! Enjoy the benefits of new construction with contemporary design elements, energy efficiency, and peace of mind — all with NO HOA restrictions. This move-in-ready home combines modern elegance with everyday convenience. Schedule your showing today!
- Listing Status:
- Active
- Date Added:
- March 1, 2026
- Data Last Updated:
- July 27, 2026 at 4:24AM
- Listing Office:
- LA ROSA REALTY CENTRAL FLORIDA LLC : 407-861-8009
- Listing Agent:
- Stephanie Samot : 407-341-3489
- MLS ID:
- S5144843

- General: Other
- Parking: Curb ParkingDrivewayGarage Door OpenerGuestOff StreetOn StreetOversized
- Roofing: Shingle
- General: StuccoOneSlab
- Road/Access: Dirt
- Originating MLS: Stellar MLS
- County: Polk
- Zoning: SHEPARDS RESUB PB 7 PG 3 BLK B LOT 2127-30-02-906500-002210
- Utilities: BB/HS Internet AvailableCable AvailableCable ConnectedElectricity AvailableElectricity ConnectedOtherWater Connected
- Water: Public
- Sewer: None
- Source: Stellar MLS
- Ownership: Fee Simple
This listing courtesy of Stephanie Samot , LA ROSA REALTY CENTRAL FLORIDA LLC
Monthly Payment
- Principal & Interest $
- Property Taxes $
- Home Insurance $
- VA Funding Fee $