4067 BIRKDALE DRIVE, Lake Wales, FL 33859
- 2 beds |
- 2 baths |
- 1,503 sqft
 Single-Family Home
  Built in 2003
  6,534sqft lot
 2 car garage
  $166/sqft
  Listed 1 month ago
Property Description
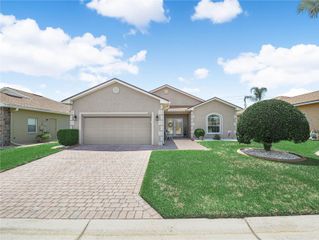
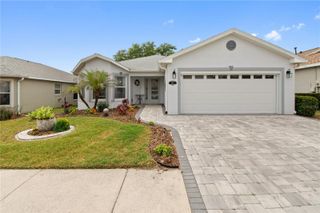
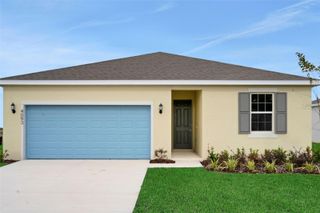
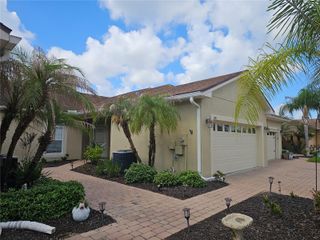
Under contract-accepting backup offers. Enjoy Retirement Living at its Best in Lake Ashton, a gated 55+ community. This is a beautiful 2 Bedroom /2 Bath home (1,503 sq.ft.living area) with an additional Flex Room that could be used as a Den, Office, Man-Cave, Craft Room or Bedroom. The CDD DEBT IS PAID IN FULL on THIS HOME! That's an Annual Money Saver! This former model home offers great curb appeal with Mature Landscape, Paver Drive and Walk Way and PRIVACY HEDGE in the backyard. Open the Storm Door and Step into this Essex Floor Plan home. The window above the front door allows additional light into the spacious entry of this home. To the left of the front door is the guest room and guest bath. The Guest Bath offers a shower/tub combo. A pocket door provides privacy to the guest suite. Directly in front of you is the formal dining area, which flows nicely into the Living Room. The couch in the LR is a sleeper sofa. The kitchen is on the right side of the home. The kitchen features 42" cabinetry, a small dining area, pantry with bi-fold doors, a window for additional natural light, a laundry closet and access to the garage. The Refrigerator was replaced in 2016, Dishwasher (2023), Microwave (2022). Triple sliders separate the Living Room and the Covered Lanai with Sliding Vinyl windows with Screen Option, Paver Flooring, Ceiling Fan and Lanai Furniture. The Primary Suite with Double Sliders to the Lanai offers a large Walk-In Closet with additional storage cabinet and a Primary Bath with a Dual Sink Vanity, Large Walk-In Shower. The primary bath offers upgraded hardware. Additional items that have been updated at this home Include: Roof (2022), Washer/Dryer (2022), Hot Water Heater(2025), Dishwasher (2023) and HVAC(2022). There's so much to appreciate about this home- It's a must see. There is an automatic screen on the garage door, the Drapes and Duvet Covers are from the UK, there are speakers for Surround Sound, and the Garage Floor has a new covering. This home is PRICED TO SELL and is being sold fully furnished (AS-IS) with TWO GOLF CARTS! IT'S MOVE IN READY! Lake Ashton has 2 clubhouses, an indoor pool and outdoor pool, hot tubs, sauna, 2 restaurants, two 18 hole golf courses, bocce ball, pickleball, tennis, movie theatre, bowling alley, billiard room, craft rooms, cards, media center with library and so much more. Set your appointment today. The Community Annual Fees for this home include: Annual HOA $55.00. Annual CDD Operations and Maintenance Fee $2,569.00. The City of Lake Wales charges an Annual Fire Tax Fee, $174.00.
- Listing Status:
- Pending
- Date Added:
- April 14, 2026
- Data Last Updated:
- May 25, 2026 at 7:21PM
- Listing Office:
- LAKE ASHTON REALTY INC. : 863-221-5970
- Listing Agent:
- Lori Raath : 863-409-6899
- MLS ID:
- P4938434

- General: Ceiling Fans(s)Eat-in KitchenLiving Room/Dining Room ComboWalk-In Closet(s)
- Rooms: Den/Library/OfficeInside Utility
- Appliances: DishwasherDisposalDryerElectric Water HeaterMicrowaveRangeRefrigeratorWasher
- Laundry: In KitchenLaundry Closet
- Flooring: CarpetLaminateTile
- A/C: Central Air
- Heating: Central
- General: Private MailboxRain GuttersSliding Doors
- Style: Contemporary
- Other Structures: ScreenedCovered
- Parking: Garage Door Opener
- Roofing: Shingle
- Windows: Blinds
- General: BrickStuccoOneSlab
- Road/Access: Asphalt
- HOA Amenities: Basketball CourtClubhouseFence RestrictionsFitness CenterGatedPickleball Court(s)PoolRacquetballRecreation FacilitiesSaunaSecurityShuffleboard CourtSpa/Hot TubTennis Court(s)Management55.0Annually
- Originating MLS: Stellar MLS
- County: Polk
- Zoning: RCLAKE ASHTON GOLF CLUB PHASE II PB 119 PGS 17-25 LOT 34919-29-27-865200-003490
- View: Trees/Woods
- Utilities: BB/HS Internet AvailableCable ConnectedElectricity ConnectedPublicSewer ConnectedWater Connected
- Water: Public
- Sewer: Public Sewer
- Source: Stellar MLS
- Ownership: Fee Simple
This listing courtesy of Lori Raath , LAKE ASHTON REALTY INC.
Monthly Payment
- Principal & Interest $
- Property Taxes $
- Home Insurance $
- VA Funding Fee $