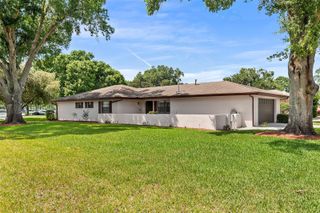
4572 TURNBERRY LANE, Lake Wales, FL 33859
- 2 beds |
- 2 baths |
- 1,530 sqft
 Single-Family Home
  Built in 2005
  6,534sqft lot
 2 car garage
  $189/sqft
  Listed 7 days ago
Property Description
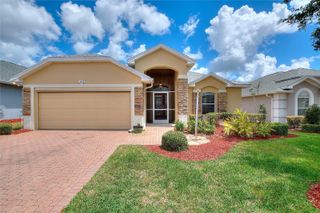
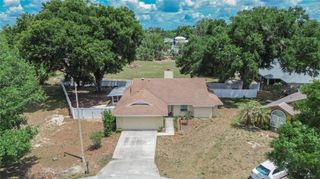
MOVE IN READY HOME! 4572 Turnberry Lane Lake Wales, Florida 33859 is a 2 Bedroom / 2 Bath Bali Floor Plan home with an Enclosed Lanai and a covered additional paver area with aluminum roof. This beautiful home has been well maintained, offers excellent curb appeal and has NO BACKYARD NEIGHBORS! Friends and family will be impressed with the exterior of this home. The paver driveway, widened paver walk way, double Beveled Glass Door entry with double Glass Storm Doors, poured curbing and rock in the landscaped areas are attractive and desirable. This home offers OPEN and SPACIOUS living areas. It has tile floors in the Entry, Living Room, Dining Area, Bathrooms, Kitchen and Covered and Enclosed Lanai. The kitchen has 42" cabinets, Corian counter tops, breakfast bar and the Appliances were replaced in 2017. Two sets of sliding doors open onto the Florida Room (30x10) adding to the living space, plus the screen option on the glass storm doors allows those desirable cross breezes! A Pocket door provides privacy to the guest bath and guest bedroom! A true private suite! The guest bath features a shower/tub combo and a linen closet is in the hallway. The Primary Suite offers His/Her Walk in Closets and a Walk In Shower. Additional Home Highlights include: A/C replaced 2017, Front Glass Storm Doors (2017), Water Heater (2019), New Side Entry Door into the Garage (2020), Kitchen Appliances (2017), Garage Fridgidare (2019), New Roof (2021), New Washer (2021), New Aluminum Patio Roof (2023), New Garage Automatic Screen (2024), 2 New Windows for the Bedrooms (2026), New Seal for the Garage Floor (2025), New Back Flow Valve and MORE. You'll enjoy a separate irrigation meter, too. Jump into the ACTIVE ADULT LIFESTYLE offered in Lake Ashton. Amenities include a 26,000 sf Clubhouse, Grand Ballroom, Billiards Room, Library, Bowling Alley, State of the Art Movie Theater, Outdoor swimming Pool, Bocce. There is also a 30,000 sf Health & Fitness Center with a Large Indoor Pool, Media Room, Fitness Center, Card, Craft and Billiards, Indoor 1/2 court Basketball, Indoor Racquetball. Pickle Ball and Tennis, too. RV Storage, Climate Controlled and Non Climate Controlled Storage Units, 24 Hour Guards at both gates. Planned Activities are offered at the Main Clubhouse and Health and Fitness Center, too. Make an Appointment to tour this home today!
- Listing Status:
- Active
- Date Added:
- May 18, 2026
- Data Last Updated:
- May 25, 2026 at 1:22PM
- Listing Office:
- LAKE ASHTON REALTY INC. : 863-409-6899
- Listing Agent:
- Lori Raath : 863-409-6899
- MLS ID:
- P4938734

- General: Rain GuttersSliding DoorsSprinkler Metered
- Style: FloridaTraditional
- Parking: DrivewayGarage Door Opener
- Roofing: Shingle
- Windows: BlindsThermal WindowsWindow Treatments
- General: BlockStuccoOneSlab
- Road/Access: Asphalt
- HOA Amenities: Basketball CourtClubhouseFence RestrictionsFitness CenterGatedPickleball Court(s)PoolRacquetballRecreation FacilitiesSaunaSecurityShuffleboard CourtSpa/Hot TubTennis Court(s)Management55.0Annually
- Originating MLS: Stellar MLS
- County: Polk
- Zoning: RESLAKE ASHTON GOLF CLUB PHASE III-B PB 129 PGS 47-48 LOT 83427-29-18-865155-008340
- Utilities: BB/HS Internet AvailableCable ConnectedElectricity ConnectedPublic
- Water: Public
- Sewer: Public Sewer
- Source: Stellar MLS
- Ownership: Fee Simple
This listing courtesy of Lori Raath , LAKE ASHTON REALTY INC.
Monthly Payment
- Principal & Interest $
- Property Taxes $
- Home Insurance $
- VA Funding Fee $

 New - 2 days ago