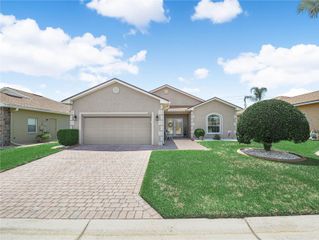
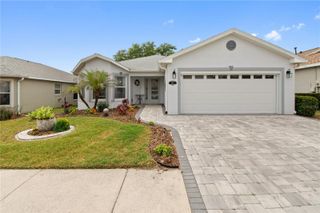
1019 ROBIN LANE, Winter Haven, FL 33884
- 3 beds |
- 2 baths |
- 1,390 sqft
 Single-Family Home
  Built in 2003
  6,970sqft lot
 2 car garage
  $219/sqft
  Listed 7 days ago
Property Description
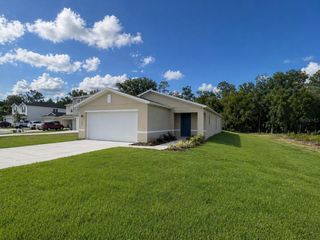
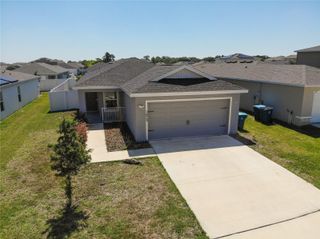
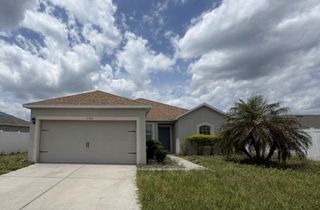
This wonderful 3-bedroom, 2-bath home is sited in the desirable community of Audubon Place just a short walk to the Audubon Nature trail. Upon arrival, you’ll be greeted by a charming covered entrance, a paved walkway, and a lushly landscaped yard. This desirable split bedroom floor plan offers high ceilings throughout, enhancing the spacious feel of the home. The living room is warm and inviting with wood laminate flooring and a glass door that extends your living space into the screened-in lanai. The remodeled kitchen features custom cabinetry with crown molding, oil-rubbed bronze hardware, soft-close hinges, and undermount lighting. The breakfast bar, adorned with pendant lighting and granite countertops, adds both style and functionality. The upgraded appliance suite includes a gas range and a pantry with pull-out shelves, perfect for all your cooking needs. A charming breakfast nook overlooks the front yard, providing a cozy spot for morning coffee. The primary bedroom is a true retreat, offering views of the back patio and a walk-in closet. The en-suite bath, accessed through a pocket door, continues the custom cabinetry theme with dual sinks, bronze hardware, soft-close hinges, and granite countertops. The seated walk-in shower features decorative listello tile surround and French glass door access. Custom upgrades extend to the guest bathroom as well. For outdoor relaxation, this property won't disappoint. The lovely screened lanai with a ceiling fan and patio provides an ideal space for entertaining. The picturesque, fenced-in backyard features an array of landscape plantings, creating a serene environment. Other amenities include Two well-appointed guest bedrooms, Solid surface flooring throughout, Glass storm entrance door with transom window and smart lock access, Gas water heater 2019, Washer and gas dryer, Pull-down attic stairs, In-wall pest system, Gutters, Irrigation system with shallow well, New roof (2022), HVAC system (2018), Water Softener System, Amcrest smart home doorbell with cameras, Double-pane windows, Paved driveway, Keyless garage door pad, Utility sink in garage, 2-car garage with workbench, garage door opener, and keyless entry pad. This beautiful property is located in an established community on a cul-de-sac, centrally located close to shopping, schools, restaurants, and Legoland. This home is truly a gem, offering comfort, style, and convenience in one perfect package.
- Listing Status:
- Active
- Date Added:
- May 18, 2026
- Data Last Updated:
- May 25, 2026 at 1:22PM
- Listing Office:
- CENTURY 21 MYERS REALTY LAKE WALES : 863-676-4448
- Listing Agent:
- Eileen Belanger : 863-221-0229
- MLS ID:
- P4938690

- General: LightingPrivate MailboxRain Gutters
- Other Structures: Rear PorchScreenedPatio
- Parking: DrivewayGarage Door Opener
- Roofing: Shingle
- Windows: Double Pane Windows
- General: BlockOneSlab
- Road/Access: Paved
- HOA Amenities: 456.0Annually
- Originating MLS: Stellar MLS
- County: Polk
- Zoning: AUDUBON PLACE PB 112 PG 48 LOT 1326-29-01-663572-000130
- Fencing: Vinyl
- Utilities: BB/HS Internet AvailableCable AvailableElectricity ConnectedNatural Gas ConnectedPhone AvailablePublicSewer ConnectedSprinkler WellUnderground UtilitiesWater Connected
- Water: Public
- Sewer: Public Sewer
- Source: Stellar MLS
- Ownership: Fee Simple
This listing courtesy of Eileen Belanger , CENTURY 21 MYERS REALTY LAKE WALES
Monthly Payment
- Principal & Interest $
- Property Taxes $
- Home Insurance $
- VA Funding Fee $