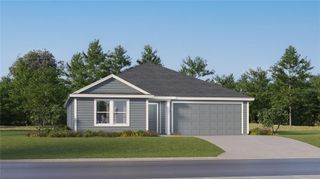
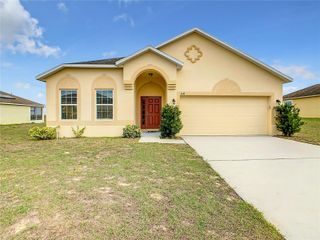
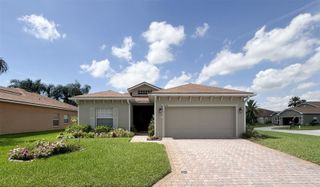
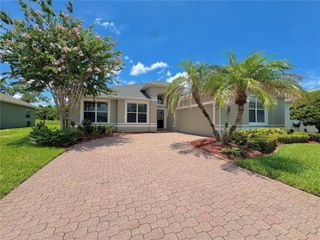
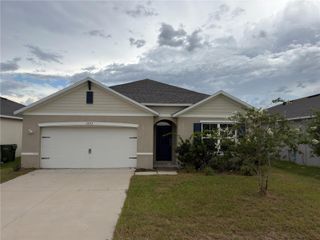
4178 CANNES AVENUE, Lake Wales, FL 33859
- 3 beds |
- 3 baths |
- 1,718 sqft
 Single-Family Home
  Built in 2006
  5,663sqft lot
 2 car garage
  $166/sqft
  Listed 7 days ago
Property Description
Virtually Staged. Welcome to your new sanctuary in the heart of Chalet Estates, a premier gated community designed exclusively for 55+. As you step inside the glass storm door, you are welcomed into a spacious, enclosed courtyard, an ideal place for morning coffee, relaxing or entertaining. Upon entering the corridor, you will find a private entrance leading to a separate bedroom and bathroom, perfect for a mother-in-law suite or a comfortable guest room, ensuring visitors enjoy their own personal space. The heart of the home features an open concept design, where family room, kitchen, and dining area flow effortlessly together. The primary bedroom and second bedroom are thoughtfully split, offering flexibility and privacy. Living in Chalet Estates provides an active lifestyle enhanced by a variety of exceptional amenities. Residents can enjoy the waterfront clubhouse, a perfect hub for gatherings, a heated pool, fitness center and a patio area leading to the pier on Lake Suzanne. The home is equipped with a HVAC system installed in 2021 and a new roof was added in 2022, providing peace of mind and enhancing the homes durability. With the charm and comfort of this home, combined with fantastic amenities of the community, it's a wonderful place to call home. Located in Lake Wales, you will find yourself just moments away from, shopping, dining and vibrant local culture. Centrally located, your just a short drive to Orlando, Tampa or the beautiful beaches of Florida making this an ideal location for both relaxation and adventure. Come take a look!
- Listing Status:
- Active
- Date Added:
- July 23, 2026
- Data Last Updated:
- July 26, 2026 at 11:23PM
- Listing Office:
- PLANTATION INN REALTY : 863-676-1614
- Listing Agent:
- Metta O'Bryant : 863-528-8970
- MLS ID:
- K4903656

- General: Awning(s)CourtyardLightingPrivate EntranceRain GuttersSidewalkSliding DoorsSprinkler Metered
- Style: Florida
- Other Structures: EnclosedFront PorchRear PorchScreenedCovered
- Parking: Driveway
- Roofing: Shingle
- Windows: Blinds
- General: StuccoOneBlock
- Road/Access: Paved
- HOA Amenities: ClubhouseFitness CenterGatedWheelchair AccessPoolMaintenance GroundsPrivate Road210.0Monthly
- Originating MLS: Stellar MLS
- County: Polk
- Zoning: CHALET ESTATES ON LAKE SUZANNE PB 112 PGS 44-46 LOT 13927-29-15-864502-001390
- Fencing: Vinyl
- Utilities: BB/HS Internet AvailableCable AvailableElectricity ConnectedPublicSewer ConnectedUnderground UtilitiesWater Connected
- Water: Public
- Sewer: Public Sewer
- Source: Stellar MLS
- Ownership: Fee Simple
This listing courtesy of Metta O'Bryant , PLANTATION INN REALTY
Monthly Payment
- Principal & Interest $
- Property Taxes $
- Home Insurance $
- VA Funding Fee $

 New - 2 days ago