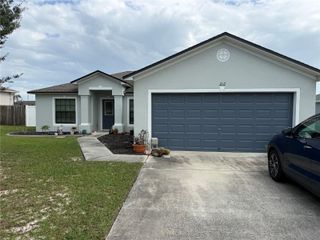
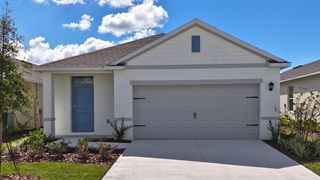
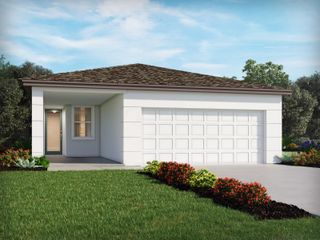
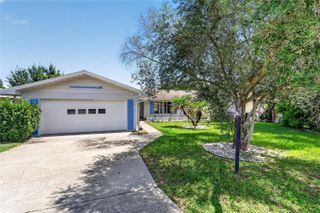
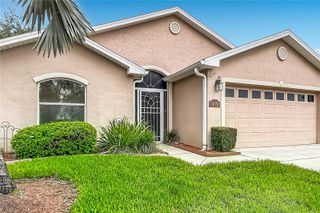
4251 DORNOCH DRIVE, Lake Wales, FL 33859
- 3 beds |
- 2 baths |
- 1,503 sqft
 Single-Family Home
  Built in 2004
  8,276sqft lot
 2 car garage
  $172/sqft
  Listed 4 days ago
Property Description
Retirement at its best in this Beautiful 2 Bedroom/ 2 Bath Home, Plus Flex Room. This home is located in Lake Ashton, an amazing Florida Retirement community with tailored activities and resort style amenities. This Essex Floor plan home is located on a corner lot with a beautiful landscaped lawn. Enter thru the screened entrance and step into this warm and inviting home with over 1,500 sq.ft. This well lit home is bright and cheerful with an abundance of natural light throughout. The heart of the home is the open and cozy living area with flexible dining space. The living room features triple sliders that open to the lanai, perfect for year-round enjoyment. The primary suite is a retreat of its own, featuring a large bedroom with walk-in closet, double sliders to the lanai, and a bath with double sink vanity and walk in tiled shower. Between the primary and guest suites, you’ll find a versatile Flex Room. The Flex Room could be used as an Office, Craft Room or Bedroom for overnight guests. The kitchen offers ample 42" cabinets and counter top space and a separate pantry with bi-fold doors. The washer/dryer are conveniently located in the kitchen behind Bi-Fold doors. This home would make a great Seasonal home or Full-Time home. Improvements to this home include: Roof (2020). ONE YEAR HOME WARRANTY TO THE BUYER. GOLF CART INCLUDED WITH THE PURCHASE OF THIS HOME. Lake Ashton has 2 clubhouses, an indoor pool and outdoor pool, hot tubs, sauna, two 18 hole golf courses, bocce ball, pickleball, tennis, movie theatre, bowling alley, billiard room, craft rooms, cards, media center with library and so much more. Make an appointment today to tour this home and Lake Ashton!
- Listing Status:
- Active
- Date Added:
- July 22, 2026
- Data Last Updated:
- July 27, 2026 at 12:22AM
- Listing Office:
- LAKE ASHTON REALTY INC. : 863-409-6899
- Listing Agent:
- Lori Raath : 863-409-6899
- MLS ID:
- P4939333

- General: Private MailboxSliding Doors
- Style: ContemporaryTraditional
- Other Structures: ScreenedCovered
- Parking: DrivewayGarage Door Opener
- Roofing: Shingle
- Windows: Blinds
- General: BlockStuccoOneSlab
- Road/Access: Asphalt
- HOA Amenities: Basketball CourtClubhouseFence RestrictionsFitness CenterGatedPickleball Court(s)PoolRacquetballRecreation FacilitiesSaunaSecurityShuffleboard CourtSpa/Hot TubStorageTennis Court(s)Management55.0Annually
- Originating MLS: Stellar MLS
- County: Polk
- Zoning: LAKE ASHTON GOLF CLUB PHASE I PB 117 PGS 19-27 LOT 3627-29-18-865152-000360
- Utilities: BB/HS Internet AvailableCable ConnectedElectricity ConnectedPublicSewer ConnectedUnderground UtilitiesWater Connected
- Water: Public
- Sewer: Public Sewer
- Source: Stellar MLS
- Ownership: Fee Simple
This listing courtesy of Lori Raath , LAKE ASHTON REALTY INC.
Monthly Payment
- Principal & Interest $
- Property Taxes $
- Home Insurance $
- VA Funding Fee $

 New - 1 day ago