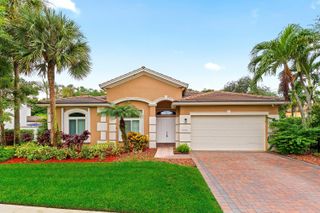
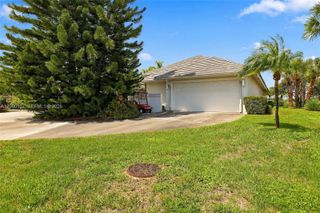
6133 C Durham Drive, Lake Worth, FL 33467
- 5 beds |
- 3 baths |
- 2,716 sqft
 Single-Family Home
  Built in 2001
  9,583sqft lot
 3 car garage
  $313/sqft
  Listed 2 days ago
Property Description
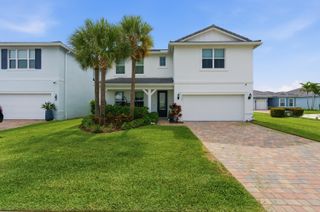
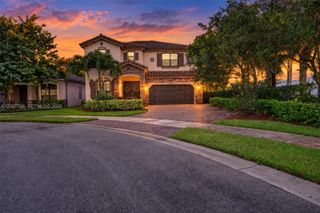
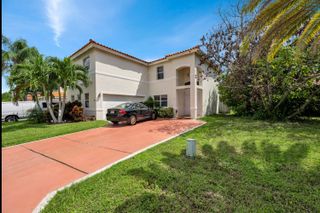
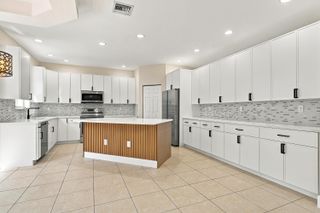
Stunning 5 Bedroom Lakefront Estate with Screened in Pool & Sweeping Lake Views. Roof is Less Than 3 Years old. The Entire Home has been Freshly Painted and has Crown Molding Throughout. The Massive Kitchen has a Gorgeous Quartz Center Island, White Wood Cabinets with Upper Cabinets, and Stainless Steel Appliances. There is a Huge Family Room with Sliders that Lead to Your Backyard Retreat. A Screened in Pool & Hot Tub with New Heater Overlooking Magnificent Lake Views Makes You Feel Like You're On Vacation Every Day! Upstairs has Beautiful Wood Flooring. The Large Primary Suite has a Custom Walk-In Closet the Size of a Bedroom! There are 3 Guest Rooms Upstairs and a Remodeled Guest Bathroom as Well. Journey's End is an Incredible Gated Community with Clubhouse & "A" Rated Schools.
- Listing Status:
- Active
- Date Added:
- September 25, 2026
- Data Last Updated:
- September 28, 2026 at 2:17AM
- Listing Office:
- RE/MAX Direct : 561-880-2600
- Listing Agent:
- Seth J Mittleman : 561-350-8048
- MLS ID:
- B26080729

- General: LightingOutdoor Living AreaGuniteHeatedIn Ground
- Style: Mediterranean
- Other Structures: DeckScreenedPatioCovered
- Pool: Free FormElectric HeatIn GroundOtherScreen EnclosureAssociation
- Parking: AttachedGarageGarage Door OpenerParking spaces: 4
- Roofing: BarrelConcreteSpanish TileTileWood Trusses
- Windows: Blinds
- General: BlockConcrete2Slab
- Road/Access: Paved
- HOA Amenities: Basketball CourtBilliard RoomClubhouseFitness CenterPoolRecreation FacilitiesSidewalksTennis Court(s)Trail(s)Common AreasCable TVSecurity420.0Monthly
- Originating MLS: BEACH_BEACH
- County: Palm Beach
- Zoning: PUDJOURNEYS END PL 2 LT 13100424503110001310
- View: LakePoolView
- Utilities: Cable AvailableSewer AvailableWater Available3 Phase
- Water: Public
- Sewer: Public Sewer
- Source: BEACH_BEACH
This listing courtesy of Seth J Mittleman , RE/MAX Direct
Monthly Payment
- Principal & Interest $
- Property Taxes $
- Home Insurance $
- VA Funding Fee $