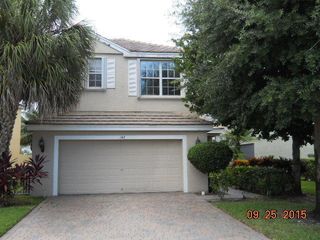
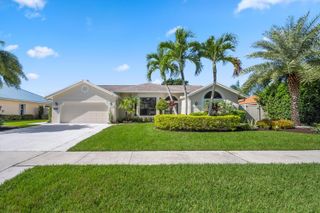
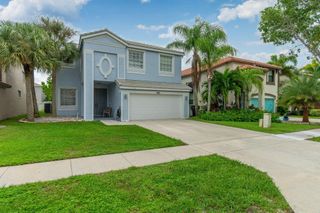
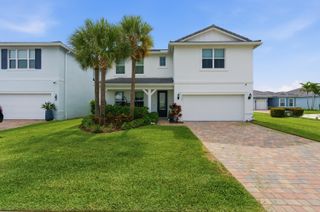
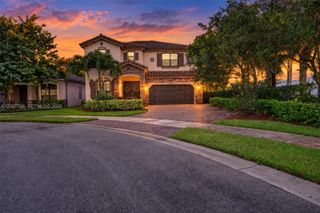
2956 Shaughnessy Drive, Wellington, FL 33414
- 4 beds |
- 3 baths |
- 2,661 sqft
 Single-Family Home
  Built in 2005
  6,534sqft lot
 2 car garage
  $274/sqft
  Listed 9 days ago
Property Description
Completely renovated! Brand New Gourmet Kitchen, New baseboard, new flooring, new bathrooms, New Vanities, New light fixture, amazing pool with full screen. New paint inside and outside. This two-story single-family residence in Wellington's Olympia community offers 2,661 square feet of finished living space with four bedrooms and 2.5 bathrooms. The layout spans two floors, providing distinct zones for various uses and activities. A two-car garage accommodates vehicles and storage needs. The combination of substantial square footage and four-bedroom configuration presents flexibility for diverse household requirements and entertaining purposes. This Wellington property represents a solid residential purchase opportunity. Brand New Gourmet Kitchen , New baseboard , New flooring, New bathrooms , New Vanities, New light fixture, Amazing pool with full screen. New paint inside outside much more thx
- Listing Status:
- Active
- Date Added:
- September 19, 2026
- Data Last Updated:
- September 28, 2026 at 1:20AM
- Listing Office:
- Sainaam Realty & Investment : 561-784-8353
- Listing Agent:
- Ravi P Mohanka : 561-784-8353
- MLS ID:
- B26077930

- General: Outdoor Living AreaPorch
- Style: Traditional
- Other Structures: PorchScreenedPatioCovered
- Pool: FencedIn GroundPrivateScreen EnclosureAssociationHeated
- Parking: AttachedDrivewayGarageParking spaces: 3
- Roofing: Spanish TileTile
- General: BlockStucco2Block
- Road/Access: Private Road
- HOA Amenities: Basketball CourtBusiness CenterClubhouseFitness CenterGatedManagementPicnic AreaPlaygroundPickleballPoolParkingSaunaSpa/Hot TubSecuritySidewalksTennis Court(s)Common AreasMaintenance GroundsReserve FundSecurityTrashInternet387.0Monthly
- Originating MLS: BEACH_BEACH
- County: Palm Beach
- Zoning: RESOLYMPIA PL 2 LT 889 BLK B73424417020008890
- View: PoolView
- Fencing: Back Yard
- Utilities: Electricity ConnectedOtherSewer AvailableWater Available
- Water: Public
- Sewer: Public Sewer
- Source: BEACH_BEACH
This listing courtesy of Ravi P Mohanka , Sainaam Realty & Investment
Monthly Payment
- Principal & Interest $
- Property Taxes $
- Home Insurance $
- VA Funding Fee $

 New - 2 days ago