6365 Rock Creek Drive, Lake Worth, FL 33467
- 4 beds |
- 3 baths |
- 2,703 sqft
 Single-Family Home
  Built in 1989
  0.39acre lot
 2 car garage
  $342/sqft
  Listed 2 months ago
Property Description
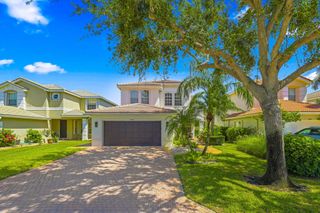
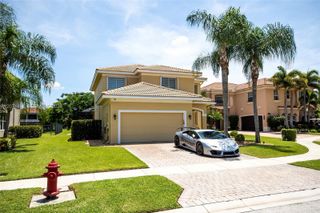
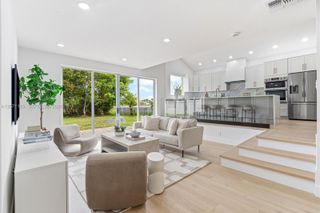
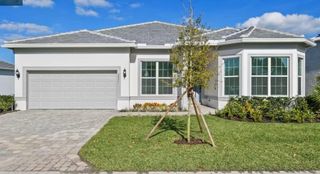
Modern luxury home in the gated community of Lacuna featuring 4-bedroom, 3-bath heated saltwater pool home offers the perfect blend of comfort, warmth, and functionality on an expansive .39-acre lot. Designed with a desirable triple-split floor plan, this ranch-style residence showcases soaring ceilings, crown molding, abundant natural light, and an open-concept layout ideal for both everyday living and entertaining. At the heart of the home, the stunning chef's kitchen features a grand oversized island, crisp white cabinetry, double oven, and elegant designer touches throughout. Fully outfitted impact windows flood the interior with exceptional light trimmed with extensive picture windows while framing the living space to peaceful views of the screened in pool and tranquil lake beyond. The bright and airy primary suite offers a true retreat with a spacious walk-in closet, spa inspired bath with dual vanities, a frameless glass shower and welcoming. soaking tub. Thoughtfully remodeled with care and attention to detail, this home reflects quality craftsmanship in every space. Throughout the home, vinyl flooring and tasteful finishes reflect meticulous attention to detail. Other things to note guest bedrooms generously sized. All guest bathrooms feature upgraded finishes with airy feels. Mud room with extensive storage and cabinetry, Step outside to your private backyard surrounded by lush landscaping your own private oasis featuring a covered patio, cabana bath, fully fenced yard, playground, gardening area, and plenty of open green space for relaxing or entertaining. You do not want to miss out on this homes custom indoor-outdoor flow design. This residence delivers a serene effortless lifestyle.
- Listing Status:
- Pending
- Date Added:
- May 31, 2026
- Data Last Updated:
- August 18, 2026 at 7:20AM
- Listing Office:
- Lang Realty - Boynton Beach : 561-340-1200
- Listing Agent:
- Jessica Englert : 561-379-3747
- MLS ID:
- B26033210

- General: Breakfast AreaBathtubCathedral Ceiling(s)Dual SinksEntrance FoyerHigh CeilingsKitchen IslandLiving/Dining RoomMain Level PrimaryPantrySplit BedroomsStorageSoaking TubSeparate ShowerVaulted Ceiling(s)Walk-In Closet(s)
- Appliances: CooktopDishwasherElectric Water HeaterMicrowaveOvenRefrigeratorWater HeaterWasher
- Laundry: InsideLaundry RoomLaundry Tub
- Flooring: TileVinyl
- A/C: Central AirCeiling Fan(s)
- Heating: Central
- Disability Feature: None
- General: Awning(s)LightingOutdoor Living Area
- Style: Ranch
- Other Structures: PatioCovered
- Pool: ConcreteHeatedScreen EnclosureSalt WaterAssociation
- Parking: AttachedConcreteGarageParking spaces: 10
- Roofing: Concrete
- Windows: Storm Window(s)
- General: BlockConcrete1
- Road/Access: Private Road
- HOA Amenities: ClubhouseGolf CourseMaintenance GroundsGatedMaintenancePlaygroundPoolRestaurantSecuritySidewalksCommon AreasCable TVPool(s)Reserve Fund225.0Monthly
- Originating MLS: BEACH_BEACH
- County: Palm Beach
- Zoning: RTFAIRFIELD'S LACUNA PL 6 LT 1200424505050000120
- View: GardenLakePoolWaterView
- Fencing: FencedFull
- Utilities: Cable AvailableElectricity AvailableSewer AvailableWater Available
- Water: Public
- Sewer: Public Sewer
- Source: BEACH_BEACH
This listing courtesy of Jessica Englert , Lang Realty - Boynton Beach
Monthly Payment
- Principal & Interest $
- Property Taxes $
- Home Insurance $
- VA Funding Fee $

 New - 2 days ago