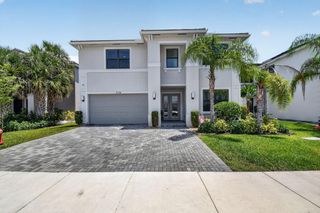
6767 KALEB Way, Lake Worth, FL 33467
- 4 beds |
- 3 baths |
- 2,875 sqft
 Single-Family Home
  Built in 1999
  0.28acre lot
 3 car garage
  $278/sqft
  Listed 1 day ago
Property Description
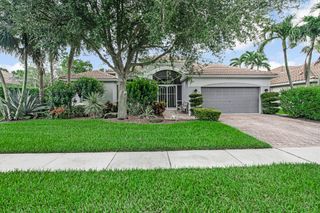
Waterfront living awaits in desirable Journey's End! Situated on a quiet cul-de-sac on one of the community's premier lakefront lots, this elegant single-story home offers 4 bedrooms plus office, 3 baths, 3-car garage and 2,875 SF of living space. Soaring ceilings, travertine floors, and iron and wood accents create a warm, sophisticated interior. The renovated gourmet kitchen features solid-surface countertops, stainless steel appliances and casual/formal dining areas, opening to spacious living areas ideal for entertaining. The expansive primary suite showcases sweeping lake views, a private sitting area and spa-inspired bath with dual vanities, enclosed shower, Jacuzzi tub and dressing vanity. Two bedrooms share a Jack-and-Jill bath, while the fourth bedroom is conveniently located near the third full bath. Enjoy spectacular sunsets from your private pool and backyard with wraparound lake views. Additional features include impact windows, 2018 roof, 2021 HVAC, 2019 water heater and extended driveway. Journey's End is a pet-friendly, man-gated community offering resort-style pool, clubhouse, fitness center, playground, tennis, pickleball and basketball courts. Located in an A-rated school district near shopping, dining, parks and beaches.
- Listing Status:
- Active
- Date Added:
- August 17, 2026
- Data Last Updated:
- August 17, 2026 at 7:19AM
- Listing Office:
- One Team Realty : 407-530-5006
- Listing Agent:
- Ruznilda Salvatella : 561-236-5957
- MLS ID:
- B26064959

- General: Awning(s)Outdoor Living Area
- Other Structures: Patio
- Pool: GuniteIn GroundAssociation
- Parking: AttachedDrivewayGarageGarage Door OpenerParking spaces: 6
- Roofing: ConcreteSpanish TileTile
- Windows: BlindsDrapesSliding
- General: Block1
- Road/Access: Paved
- HOA Amenities: Basketball CourtClubhouseFitness CenterPlaygroundPickleballPoolRecreation FacilitiesSecuritySidewalksTennis Court(s)Trail(s)Common AreasCable TVRecreation FacilitiesSecurity420.0Monthly
- Originating MLS: BEACH_BEACH
- County: Palm Beach
- Zoning: PUDJOURNEYS END PL 1 LT 7800424503100000780
- View: LakePoolWaterView
- Fencing: Fenced
- Utilities: Cable AvailableElectricity ConnectedSewer AvailableWater Available
- Water: Public
- Sewer: Public Sewer
- Source: BEACH_BEACH
This listing courtesy of Ruznilda Salvatella , One Team Realty
Monthly Payment
- Principal & Interest $
- Property Taxes $
- Home Insurance $
- VA Funding Fee $

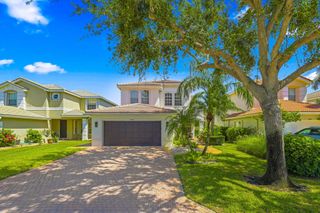
 New - 2 days ago