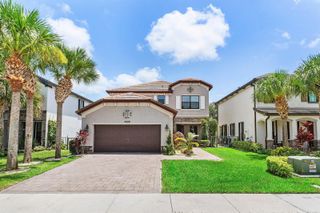
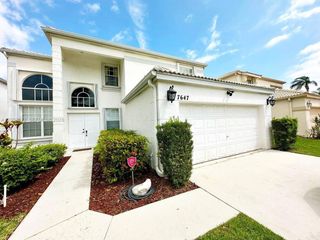
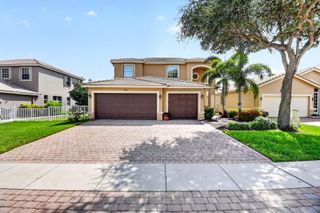
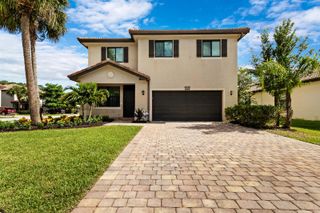
7295 Stella Ln, Lake Worth, FL 33463
- 6 beds |
- 4 baths |
- 2,879 sqft
 Single-Family Home
  Built in 2020
  5,663sqft lot
 2 car garage
  $278/sqft
  Listed 4 days ago
Property Description
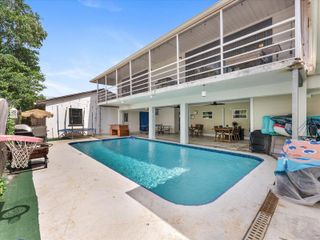
Welcome to this exceptional 6-bedroom, 4-bath + loft home in the prestigious gated community of Villamar at Toscana Isles. Built in 2020, this impeccably maintained home blends sophisticated design, upscale finishes and outstanding energy efficiency. The first-floor primary suite offers dual vanities, separate shower and soaking tub with oversized walk-in closets. The open-concept floor plan is filled with natural light and showcases porcelain tile downstairs, luxury vinyl flooring upstairs, fresh interior paint, custom window shades and designer finishes throughout. At the heart of the home, the gourmet kitchen is designed to impress with an oversized island and an integrated sink, quartz countertops, stainless steel appliances, natural gas cooking and custom cabinetry. The spacious upstairs loft offers endless flexibility as a media room, home office, fitness room or playroom. Additional upgrades include impact windows and doors, A/C system with UV air purification, epoxy garage flooring, a whole-house water filtration system and solar panels, keeping electric bills at approximately $90-$95 per month. Relax or entertain in your private tropical backyard. Toscana Isles offers a resort-style clubhouse, pool, tennis courts, parks, walking trails, playgrounds, a low HOA, and convenient access to shopping, dining, major highways, and top-rated schools. Luxury, comfort, and exceptional value make this move-in-ready home a rare opportunity.
- Listing Status:
- Active
- Date Added:
- July 22, 2026
- Data Last Updated:
- July 26, 2026 at 6:09PM
- Listing Office:
- RE/MAX Select Group LLC : 954-874-2500
- Listing Agent:
- Debbie Cilli : 305-775-3930
- MLS ID:
- A12058377
- General: Room For PoolCommunity
- Style: DetachedTwo Story
- Other Structures: Screened Porch
- Parking: DrivewayGuestPaver Block
- Roofing: Flat Tile
- Windows: Complete Impact GlassBlinds
- General: CBS Construction
- HOA Amenities: 320.0Monthly
- Originating MLS: Miami Association of REALTORS®
- County: Palm Beach County
- Zoning: PUDTOSCANA ISLES PUD PL 3 LT 10800424512360001080
- View: GardenView
- Fencing: Fenced
- Water: Municipal Water
- Sewer: Public Sewer
- Source: Miami Association of REALTORS®
This listing courtesy of Debbie Cilli , RE/MAX Select Group LLC
Monthly Payment
- Principal & Interest $
- Property Taxes $
- Home Insurance $
- VA Funding Fee $