1211 HUNT AVENUE, Lakeland, FL 33801
- 4 beds |
- 3 baths |
- 2,685 sqft
 Single-Family Home
  Built in 1966
  0.31acre lot
 2 car garage
  $229/sqft
  Listed 12 days ago
Property Description
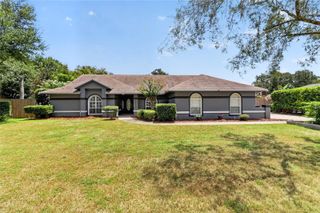
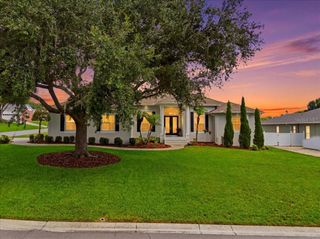
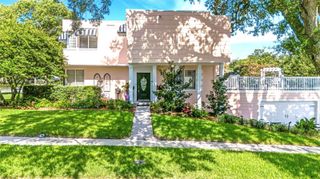
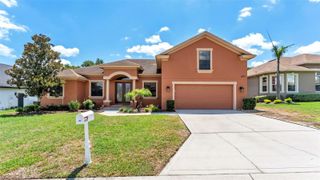
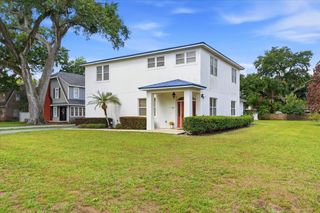
Just steps from beautiful Lake Hollingsworth, welcome to 1211 Hunt Avenue, Lakeland, FL 33801. Situated on a spacious 0.31-acre lot, this fully renovated 4-bedroom, 2.5-bath home offers a fresh, modern design with an exceptional floor plan created for both comfortable everyday living and effortless entertaining. From the moment you enter, you'll appreciate the thoughtful updates throughout, including new luxury vinyl plank flooring (2023), new energy-efficient windows (2023) accented with classic plantation shutters, recessed lighting, and stylish designer light fixtures. The beautifully renovated eat-in kitchen is the heart of the home, featuring quartz countertops, abundant custom cabinetry, stainless steel appliances (2023/2024), and generous prep and storage space—perfect for both casual meals and hosting family and friends. The spacious primary suite serves as a private retreat with a beautifully updated en-suite bath and generous closet space. Three additional oversized bedrooms provide flexibility for family, guests, or a home office and are all beautifully finished and move-in ready. One of the home's most unique features is the enormous bonus/game room, complete with a new mini-split A/C system (2023) and its own private entrance. This versatile space is ideal for entertaining, a media room, fitness studio, playroom, home business, or guest suite. Step outside to enjoy the newly screened oversized lanai, creating the perfect setting for morning coffee, dining el-fresco, or relaxing in the evening. The location is equally impressive. Nestled within Lakeland city limits in one of the area's most desirable and walkable neighborhoods, you're just moments from scenic Lake Hollingsworth, parks, walking trails, recreation, Cleveland Heights Golf Course, excellent schools, shopping, restaurants, and medical facilities. This exceptional combination of location, thoughtful renovations, flexible living space, and modern updates makes this home truly move-in ready and a rare opportunity to enjoy one of Lakeland's most sought-after neighborhoods. Major improvements provide exceptional peace of mind, including: New roof (2020) New HVAC system (2025) New ductwork and insulation (2023) Newer water heater Updated irrigation system Exterior security cameras Washer & dryer convey. ~ wired for a generator ..see the full improvement feature sheet in the MLS attachments tab.
- Listing Status:
- Active
- Date Added:
- July 17, 2026
- Data Last Updated:
- July 27, 2026 at 12:24PM
- Listing Office:
- PREMIER REALTY NETWORK, INC : 863-646-6688
- Listing Agent:
- Jody Ciavardone : 863-660-4922
- MLS ID:
- L4963240

- General: French DoorsLightingPrivate MailboxRain Gutters
- Style: Ranch
- Other Structures: Front PorchRear PorchScreenedCovered
- Parking: DrivewayGarage Door OpenerGarage Faces SideGround LevelGuestOpenRV Access/Parking
- Roofing: Shingle
- Windows: Double Pane WindowsShuttersWindow Treatments
- General: BlockStuccoOneSlab
- Road/Access: Asphalt
- Originating MLS: Stellar MLS
- County: Polk
- Zoning: RA-1LAKE HOLLINGSWORTH EST UNIT 1 PB 47 PG 10 BLK C LOT 524-28-20-238900-003050
- View: GardenTrees/Woods
- Fencing: Vinyl
- Utilities: Cable AvailableCable ConnectedElectricity AvailableElectricity ConnectedPhone AvailablePublicSewer ConnectedWater Connected
- Water: Public
- Sewer: Public Sewer
- Source: Stellar MLS
- Ownership: Fee Simple
This listing courtesy of Jody Ciavardone , PREMIER REALTY NETWORK, INC
Monthly Payment
- Principal & Interest $
- Property Taxes $
- Home Insurance $
- VA Funding Fee $