1225 TIMBERIDGE LOOP N, Lakeland, FL 33809
- 3 beds |
- 2 baths |
- 1,976 sqft
 Single-Family Home
  Built in 1988
  0.37acre lot
 2 car garage
  $190/sqft
  Listed 1 month ago
Property Description
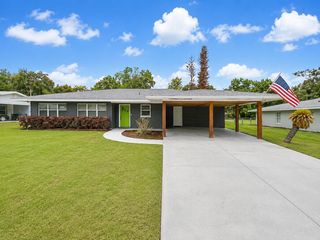
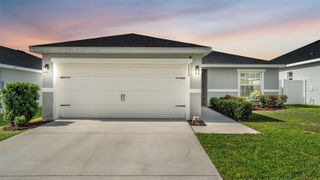
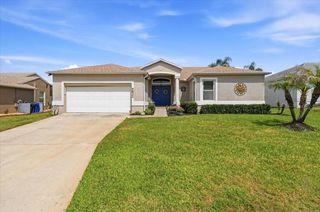
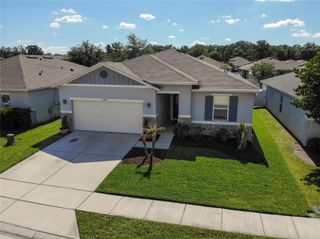
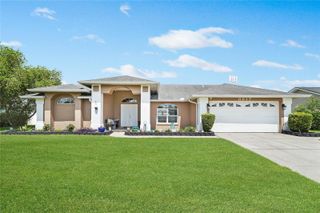
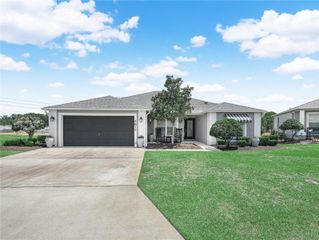
Under contract-accepting backup offers. Escape to your own private North Lakeland retreat—this sun-filled corner-lot pool home offers spacious indoor living and a tranquil backyard designed for relaxing, entertaining, and making memories. With no HOA, this well-maintained property delivers both comfort and flexibility. Curb appeal shines with an oversized side-entry 2-car garage, fresh exterior paint, and lush landscaping. Step out back to your private oasis featuring a large in-ground pool, cozy firepit area, and storage shed. Inside, a warm, inviting layout offers both formal and casual living spaces. The formal dining room is filled with natural light from, while the kitchen is thoughtfully positioned with a pass-through window overlooking the pool—perfect for seamless indoor-outdoor living. The split-bedroom floor plan provides privacy, with a serene primary suite featuring sliding glass doors to the pool, a walk-in closet, dual vanities, and a walk-in shower. Two additional bedrooms offer flexibility for family, guests, or a home office. A brick wood-burning fireplace anchors the living spaces, while an indoor laundry room and convenient pool bath add everyday functionality. Recent updates include fresh interior and exterior paint (2026), new appliances (2025), premium Renewal by Andersen windows and doors (2025), new R30 insulation (2026), upgraded electrical, and re-finished concrete surfaces. The roof was replaced in 2015. Move-in ready and ideally located, this North Lakeland gem combines peaceful living with exceptional entertaining space. Schedule your private showing today!
- Listing Status:
- Pending
- Date Added:
- April 24, 2026
- Data Last Updated:
- May 26, 2026 at 7:23AM
- Listing Office:
- NU HOME FINDERS, INC : 813-244-0676
- Listing Agent:
- Stuart Hurry : 813-244-0676
- MLS ID:
- TB8501579

- General: Ceiling Fans(s)Split BedroomThermostatVaulted Ceiling(s)Walk-In Closet(s)Window Treatments
- Rooms: Family RoomFormal Dining Room SeparateFormal Living Room SeparateInside Utility
- Appliances: Convection OvenDishwasherDisposalDryerElectric Water HeaterExhaust FanIce MakerMicrowaveRangeRefrigeratorWasher
- Laundry: Electric Dryer HookupInsideLaundry RoomWasher Hookup
- Flooring: Ceramic TileLaminate
- A/C: Central Air
- Heating: CentralHeat Pump
- Fireplace: Living RoomMasonryWood BurningFireplace
- General: Dog RunFire PitLightingPrivate YardRain GuttersSidewalkSliding DoorsStorage
- Other Structures: ScreenedPatioCovered
- Pool: GuniteIn GroundLightingScreen Enclosure
- Parking: DrivewayGarage Door OpenerGarage Faces SideOff StreetOversized
- Roofing: Shingle
- Windows: Display Window(s)Double Pane WindowsDrapesENERGY STAR Qualified WindowsInsulated WindowsLow-Emissivity WindowsRodsThermal Windows
- General: BlockStuccoOneSlab
- Road/Access: Paved
- Originating MLS: Stellar MLS
- County: Polk
- Zoning: RE-1TIMBERIDGE SUBDIVISION PB 69 PGS 28/30 LOT 6124-27-08-160990-000610
- Fencing: Wood
- Utilities: Cable AvailableElectricity ConnectedFiber OpticsPhone AvailablePublicUnderground UtilitiesWater Connected
- Water: Public
- Sewer: Septic Tank
- Source: Stellar MLS
- Ownership: Fee Simple
This listing courtesy of Stuart Hurry , NU HOME FINDERS, INC
Monthly Payment
- Principal & Interest $
- Property Taxes $
- Home Insurance $
- VA Funding Fee $