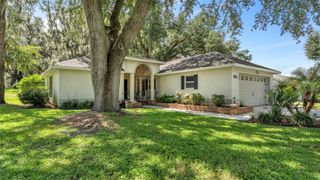
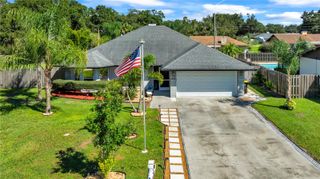
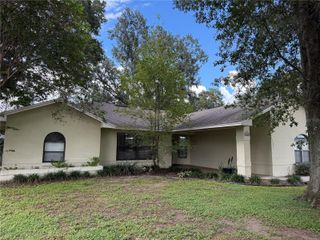
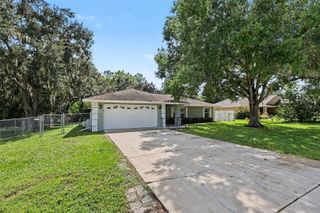
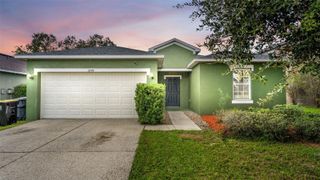
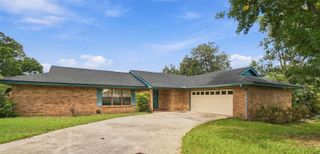
123 ELM SQUARE S, Lakeland, FL 33813
- 3 beds |
- 2 baths |
- 1,748 sqft
 Single-Family Home
  Built in 1975
  0.26acre lot
 2 car garage
  $215/sqft
  Listed 3 days ago
Property Description
Welcome home! This beauty is truly move in ready and has been lovingly maintained. Conveniently located near two hospitals, Lakeside Village for shopping, many local restaurants, several grocery stores and within minutes of the Polk Parkway. Christina Woods has sidewalks galore for easy walking, jogging and biking and is zoned for some pretty great schools too. Let's talk about the kitchen-brick floors, a new chimney-style hood vent, beautiful butcher block counter tops and a breakfast bar- just a few details that add to the homey feel here. The generous size living room, separate family room and a large screen lanai make this home a perfect place to entertain. As a bonus, the back yard shed would be the perfect detached office, she-shed or man cave as it has a dedicated 100-amp subpanel, mini split AC, wired and wireless internet, an outdoor shower and sink and vinyl plank flooring. The back yard is 95% fenced but there is a completely fenced dog run.This one is waiting for its next happy occupants! A few recent updates include interior and exterior paint, can lighting, ceiling fans, LVP flooring, brand new carpet in family room and guest bedrooms, security lighting in soffit, ceilings re-floated and textured throughout and crown molding. The roof was recently inspected and the seller said it is in great shape. Please verify measurements. Agent is related to sellers.
- Listing Status:
- Active
- Date Added:
- September 25, 2026
- Data Last Updated:
- September 28, 2026 at 12:24PM
- Listing Office:
- S & D REAL ESTATE SERVICE LLC : 863-824-7169
- Listing Agent:
- Susan Conner : 863-698-4823
- Contact:
- 863-824-7169
- MLS ID:
- L4965366

- General: LightingPrivate MailboxSidewalk
- Other Structures: OtherShed(s)Screened
- Roofing: Shingle
- General: BlockOneSlab
- Road/Access: Asphalt
- Originating MLS: Stellar MLS
- County: Polk
- Zoning: PUDCHRISTINA WOODS PB 58 PGS 8 TO 10 LOT 14223-29-24-141830-001420
- Fencing: Fenced
- Utilities: Cable ConnectedPublicSewer Connected
- Water: Public
- Sewer: Public Sewer
- Source: Stellar MLS
- Ownership: Fee Simple
This listing courtesy of Susan Conner , S & D REAL ESTATE SERVICE LLC
Monthly Payment
- Principal & Interest $
- Property Taxes $
- Home Insurance $
- VA Funding Fee $

 New - 2 days ago