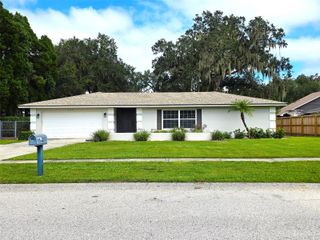
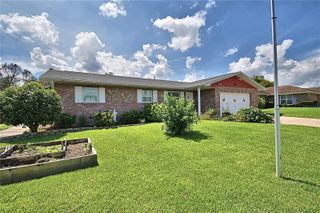
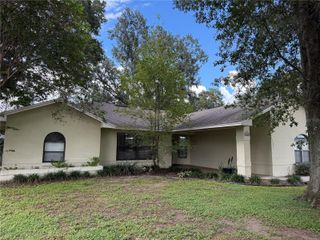
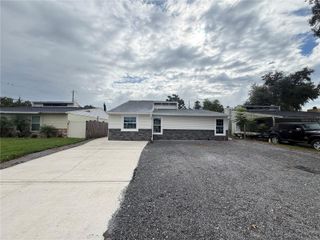
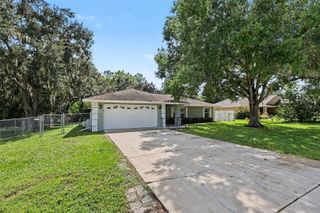
1910 HIGH GLEN COURT N, Lakeland, FL 33813
- 3 beds |
- 2 baths |
- 1,615 sqft
 Single-Family Home
  Built in 1990
  0.28acre lot
 2 car garage
  $201/sqft
  Listed 4 days ago
Property Description
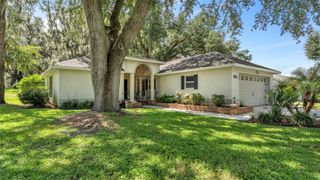
Tucked away at the end of a quiet cul-de-sac, this spacious 3-bedroom, 2-bath Lakeland home offers a comfortable split-bedroom floor plan with plenty of room to live, work and entertain. The inviting living room features a cozy wood-burning fireplace and opens to a separate office, providing a dedicated space for working from home or pursuing hobbies. The well-designed kitchen offers a central island, abundant cabinetry and a large closet pantry for excellent storage and everyday convenience. The spacious primary suite features a large bath with a separate shower and soaking tub, along with a generous walk-in closet. Two additional bedrooms are comfortably positioned on the opposite side of the home for privacy. A dedicated laundry room includes additional storage and convenient access to the garage. At the rear of the home, a bright sunroom provides additional living space and leads to a screened-in rear porch—an ideal spot for relaxing or enjoying Florida's beautiful weather. The large, irregularly shaped lot is a standout feature, offering an expansive area with endless possibilities for a pool, RV storage, playground, sports area or other outdoor amenities. Located in a desirable Lakeland setting with convenient access to the area's major roadways, this home is also just a short drive from the revitalized and rapidly growing Downtown Lakeland, where you'll find an expanding selection of restaurants, shops, entertainment and community activities. With its cul-de-sac location, flexible floor plan and exceptional outdoor space, this property offers both everyday comfort and plenty of room to make it your own.
- Listing Status:
- Active
- Date Added:
- September 24, 2026
- Data Last Updated:
- September 28, 2026 at 12:24PM
- Listing Office:
- DALTON WADE INC : 888-668-8283
- Listing Agent:
- Lisa Tice : 813-363-1080
- Contact:
- 888-668-8283
- MLS ID:
- TB8551686

- General: LightingOther
- Parking: Driveway
- Roofing: Shingle
- General: BlockOneSlab
- Road/Access: Asphalt
- Originating MLS: Stellar MLS
- County: Polk
- Zoning: R-1HIGH GLEN SUB PB 66 PG 46 LOT 2324-29-17-285310-000230
- Utilities: BB/HS Internet AvailableCable AvailableCable Connected
- Water: Public
- Sewer: Public Sewer
- Source: Stellar MLS
- Ownership: Fee Simple
This listing courtesy of Lisa Tice , DALTON WADE INC
Monthly Payment
- Principal & Interest $
- Property Taxes $
- Home Insurance $
- VA Funding Fee $

 New - 3 days ago