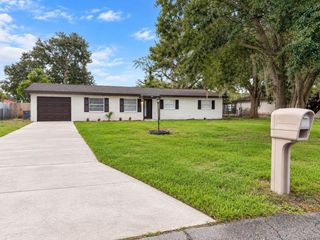
1412 LONG STREET, Lakeland, FL 33801
- 4 beds |
- 2 baths |
- 1,466 sqft
 Single-Family Home
  Built in 1959
  8,276sqft lot
 —— car garage
  $177/sqft
  Listed 3 days ago
Property Description
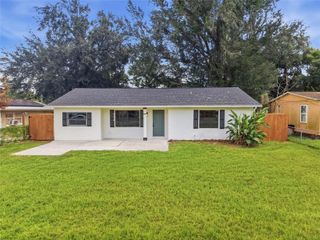
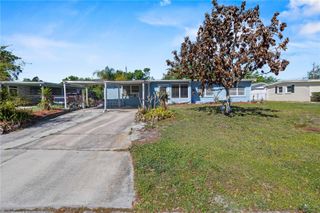
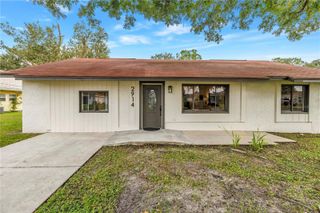
Fully renovated BLOCK HOME with NO HOA, featuring 3 full bedrooms, 2 full bathrooms, plus a spacious bonus room with a private en-suite bathroom which can be used as the 4th bedroom, master suite, in-law suite, or additional living space. Step inside to a bright and spacious family room with plenty of natural light, flowing into the updated kitchen with stainless steel appliances and modern finishes. The kitchen offers ample space for a dining table or the option to add an island for additional seating and workspace. The split-bedroom floor plan offers privacy, with three bedrooms located down the hallway along with a renovated full bathroom. The home also offers plenty of storage throughout, including multiple linen closets. The additional en-suite room is located on the opposite side of the home, providing a private and versatile space with its own bathroom. Additional features include a dedicated laundry room conveniently located off the carport, washer and dryer included, refinished carport flooring, updated lighting, and fresh interior and exterior paint. Situated on a spacious 0.19-acre lot with plenty of parking and NO HOA. 2024 ROOF | 2024 A/C | 2024 INTERIOR & EXTERIOR PAINT | RENOVATED KITCHEN & BATHROOMS Come see this beautifully renovated home today before it is gone!
- Listing Status:
- Active
- Date Added:
- September 25, 2026
- Data Last Updated:
- September 28, 2026 at 2:22PM
- Listing Office:
- XCELLENCE : 866-595-6025
- Listing Agent:
- Yanery Perez : 863-838-9091
- Contact:
- 866-595-6025
- MLS ID:
- L4965271

- General: GardenLightingPrivate EntrancePrivate MailboxPrivate YardStorage
- Style: FloridaMid-Century ModernTraditional
- Other Structures: OtherShed(s)StorageSide PorchCovered
- Parking: CoveredDrivewayOpenParking Pad
- Roofing: Shingle
- Windows: Blinds
- General: BlockOneSlab
- Road/Access: Asphalt
- Originating MLS: Stellar MLS
- County: Polk
- Zoning: R-2COMBEE ACRES PB 42 PG 31 BLK A LOT 2224-28-10-178500-001220
- View: Garden
- Fencing: Chain Link
- Utilities: Electricity ConnectedPublicSewer ConnectedWater Connected
- Water: Public
- Sewer: Public Sewer
- Source: Stellar MLS
- Ownership: Fee Simple
This listing courtesy of Yanery Perez , XCELLENCE
Monthly Payment
- Principal & Interest $
- Property Taxes $
- Home Insurance $
- VA Funding Fee $

 New - 2 days ago