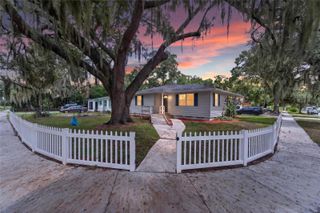
3003 DREWERY AVENUE, Lakeland, FL 33803
- 3 beds |
- 2 baths |
- 1,315 sqft
 Single-Family Home
  Built in 1961
  7,405sqft lot
 —— car garage
  $198/sqft
  Listed 10 days ago
Property Description
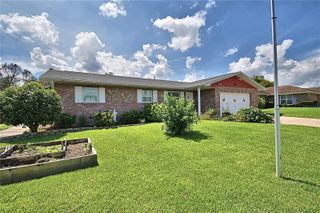
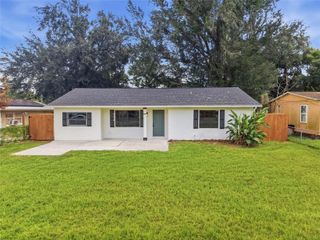
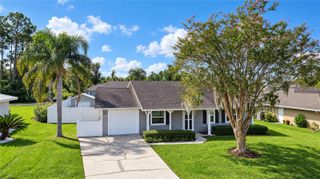
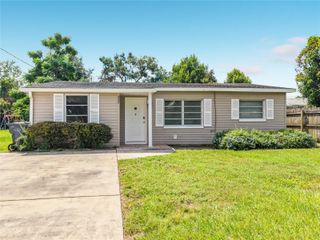
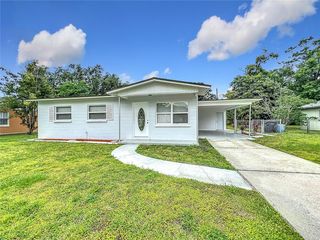
Virtually Staged. Opportunity awaits in this centrally located Lakeland home in the desirable 33803 area! Offering 3 bedrooms and 2 bathrooms with approximately 1,315 square feet under air, this property features original terrazzo floors throughout the main living and bedroom areas, adding character and durability. The kitchen has been updated with granite countertops, wood cabinetry, and newer appliances. Major system updates include a new air conditioning system installed in 2026, new roof August 2026 and a water heater replaced in 2022. A standout feature of this home is the spacious bonus room with its own bathroom and private exterior entrance, offering flexible use for guests, a home office, or extended living space. The connected laundry area adds functionality, while the enclosed Florida room—formerly a porch—provides additional usable space and includes a summer kitchen setup. The fenced backyard offers privacy and room to enjoy outdoor living. With its central location near shopping, dining, and major roadways, this property may also appeal to buyers seeking rental or income-producing possibilities. This home offers solid potential for buyers looking to personalize a property or investors seeking their next opportunity. Schedule your private showing today.
- Listing Status:
- Active
- Date Added:
- September 18, 2026
- Data Last Updated:
- September 28, 2026 at 1:21PM
- Listing Office:
- REMAX EXPERTS : 863-802-5262
- Listing Agent:
- Maria Santillo : 863-430-4434
- Contact:
- adockery@remax.net
- MLS ID:
- L4965064

- General: Garden
- Style: Other
- Other Structures: Shed(s)EnclosedRear Porch
- Roofing: Metal
- Windows: Blinds
- General: BlockBrickOneSlab
- Road/Access: Asphalt
- Originating MLS: Stellar MLS
- County: Polk
- Zoning: RA-4EDGEWOOD PARK UNIT 2 PB 43 PG 47 BLK B LOT 724-28-32-263400-002070
- View: Garden
- Fencing: Chain Link
- Utilities: Cable AvailableElectricity ConnectedSewer ConnectedWater Connected
- Water: Public
- Sewer: Public Sewer
- Source: Stellar MLS
- Ownership: Fee Simple
This listing courtesy of Maria Santillo , REMAX EXPERTS
Monthly Payment
- Principal & Interest $
- Property Taxes $
- Home Insurance $
- VA Funding Fee $

 New - 3 days ago