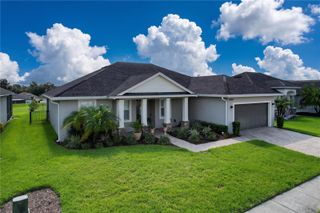
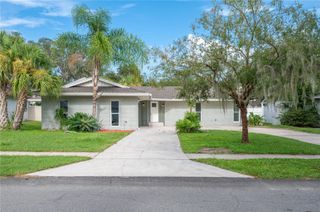
1626 SIMS PLACE, Lakeland, FL 33803
- 3 beds |
- 2 baths |
- 2,018 sqft
 Single-Family Home
  Built in 1955
  10,019sqft lot
 2 car garage
  $218/sqft
  Listed 3 days ago
Property Description
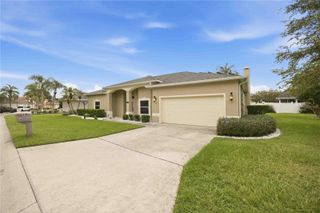
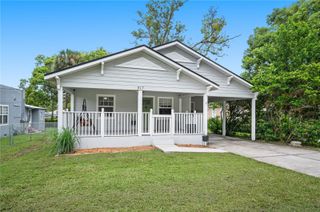
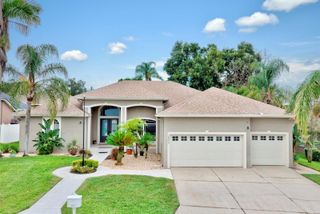
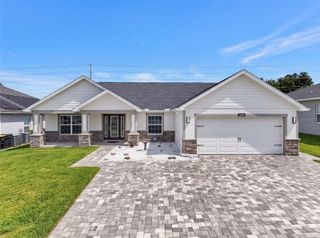
Mid-Century Modern style meets the ultimate Florida lifestyle! Tucked into one of Lakeland’s desirable, tree-lined neighborhoods, this distinctive 3-bedroom, 2-bath home offers timeless architectural character, generous living spaces, and an incredible pool-and-spa outdoor retreat. Step inside to a light-filled, open layout with two living areas, floor-to-ceiling windows, exposed wood beams, arched doorways, and a cozy corner fireplace—all signature details that give this home its unmistakable mid-century personality. New ceramic wood-plank flooring adds a fresh, modern touch while complementing the home’s original charm. The updated kitchen is designed for everyday living and entertaining, featuring a generous counter bar, abundant cabinetry, and a convenient closet pantry. The primary suite takes full advantage of the Florida lifestyle, with French doors opening directly to the pool and screened lanai for effortless indoor-outdoor living. Outside is where this home truly shines. The private pool and spa are surrounded by a spacious screened lanai, creating an ideal setting for weekend barbecues, afternoon swims, morning coffee, or relaxing evenings with friends. There’s plenty of room for both entertaining and unwinding in your own private oasis. And the location delivers too! Enjoy everything Lakeland has to offer—from beautiful lakes, parks, walking trails, boating and fishing to farmers markets, local restaurants, shopping, and community events. The charming and walkable downtown adds even more appeal with unique shops, dining, Lake Mirror, and Hollis Garden. Architectural character + resort-style outdoor living + location = a winning combination! This is a rare opportunity to own a home with personality and history—ready for its next chapter. *Buyer to satisfy themselves of any/all room measurements. All information TBV by Buyers.*
- Listing Status:
- Active
- Date Added:
- August 10, 2026
- Data Last Updated:
- August 13, 2026 at 7:22PM
- Listing Office:
- DALTON WADE INC : 888-668-8283
- Listing Agent:
- Stephen Cantatore : 813-785-7499
- Contact:
- 888-668-8283
- MLS ID:
- TB8537229

- General: French DoorsHeatedIn Ground
- Style: Mid-Century Modern
- Other Structures: ScreenedPatioCovered
- Pool: GuniteScreen EnclosureTile
- Roofing: MembraneOther
- General: BlockBrickOneSlab
- Road/Access: Asphalt
- Originating MLS: Stellar MLS
- County: Polk
- Zoning: RA-3TEMPLE TERRACE PB 37 PG40 BLK A LOT 1124-28-29-248400-001110
- Utilities: Public
- Water: Public
- Sewer: Public Sewer
- Source: Stellar MLS
- Ownership: Fee Simple
This listing courtesy of Stephen Cantatore , DALTON WADE INC
Monthly Payment
- Principal & Interest $
- Property Taxes $
- Home Insurance $
- VA Funding Fee $