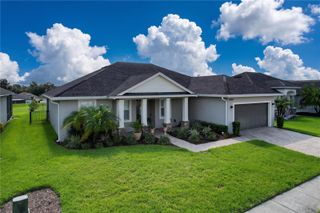
715 JESSANDA CIRCLE, Lakeland, FL 33813
- 4 beds |
- 2 baths |
- 2,395 sqft
 Single-Family Home
  Built in 1997
  0.28acre lot
 2 car garage
  $205/sqft
  Listed 6 days ago
Property Description
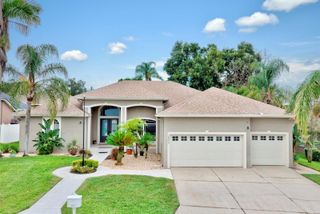
Welcome to an absolute masterpiece of Florida living, where paid-off solar panels power the home and a luxurious solar-heated saltwater pool extends your swimming season year-round. Perfectly nestled on an oversized, fully fenced lot within the highly coveted gated enclave of Scott Lake West, this impeccably maintained four-bedroom, two-bathroom pool home is a true sanctuary. This extraordinary residence provides ultimate peace of mind with a phenomenal list of premium upgrades. In 2025, the home received a brand-new hot water heater alongside a newly re-screened lanai with upgraded hardware. The year 2024 brought fresh exterior paint, a new pool vacuum and skimmer, and a new garage door opener. Enjoy the comfort of a 2023 HVAC system, as well as energy-efficient double-paned sliding glass doors and seamless exterior gutters installed in 2022. Located in the vibrant heart of South Lakeland, this magnificent neighborhood offers residents unrivaled proximity to premier shopping, fine dining, and seamless highway access for effortless travel and commuting. Step through the stunning upgraded glass entry door and be immediately captivated by the grand foyer, where magnificent luxury vinyl flooring cascades gracefully throughout the main living areas. The expansive formal living and dining rooms provide an exceptionally elegant canvas for hosting memorable gatherings. Just beyond, the heart of the home unfolds into a breathtaking, well-appointed kitchen. This culinary dream space boasts a sprawling island with abundant storage, gorgeous gleaming granite countertops, and wood cabinetry crowned with elegant molding. The kitchen flows effortlessly into the warm and inviting family room, where a spectacular wood-burning fireplace serves as a glorious centerpiece for cozy evenings. Retreat to the magnificent primary suite, a private oasis featuring a massive walk-in closet and glass sliders that open directly to your sparkling pool and lanai. The lavish en-suite primary bathroom exudes spa-like luxury, showcasing dual vanities with gorgeous granite countertops, a remarkable designer-tiled walk-in shower with dual shower heads, and a deeply relaxing soaking garden tub. Designed with an ideal split floor plan, the opposite wing of the home presents three generously sized bedrooms that share a pristine full bathroom, intelligently positioned to serve as a highly convenient pool bath. Step outside to discover your ultimate entertainment paradise! The spectacular outdoor living space features a phenomenal electric fireplace, ambient lanai lighting, and an expansive yard with a dedicated dining and grilling area. Beyond the lanai, a flourishing Florida food forest has already been planted for you, with newly established mango trees, banana trees, and mulberry bushes growing toward their first harvest. Best of all, the entire yard is served by a smart Bluetooth-controlled irrigation system, allowing you to adjust zones and schedules effortlessly from your phone, whether you are relaxing poolside or traveling far from home. This exquisite South Lakeland jewel is an exceptionally rare find, blending elegant design, premier community prestige, and extraordinary outdoor living. Prepare to fall completely in love with your magnificent new home!
- Listing Status:
- Active
- Date Added:
- August 11, 2026
- Data Last Updated:
- August 13, 2026 at 6:21PM
- Listing Office:
- PREFERRED SHORE LLC : 941-999-1179
- Listing Agent:
- Will Bortins : 910-986-3585
- Contact:
- 941-999-1179
- MLS ID:
- A4702415

- General: LightingPrivate MailboxRain GuttersSliding DoorsSprinkler Metered
- Style: Contemporary
- Other Structures: EnclosedRear PorchScreened
- Pool: GuniteHeatedIn GroundSalt WaterScreen EnclosureSolar Heat
- Parking: DrivewayGarage Door OpenerOversized
- Roofing: Shingle
- Windows: Blinds
- General: BlockStuccoOneSlab
- Road/Access: Asphalt
- HOA Amenities: GatedPrivate Road400.0Annually
- Originating MLS: Stellar MLS
- County: Polk
- Zoning: SCOTT LAKE WEST PB 98 PGS 46 THRU 48 BLK C LOT 5724-29-07-278160-003570
- Fencing: Vinyl
- Utilities: Electricity ConnectedPublicSewer ConnectedSprinkler Meter
- Water: Public
- Sewer: Public Sewer
- Source: Stellar MLS
- Ownership: Fee Simple
This listing courtesy of Will Bortins , PREFERRED SHORE LLC
Monthly Payment
- Principal & Interest $
- Property Taxes $
- Home Insurance $
- VA Funding Fee $

 New - 3 days ago