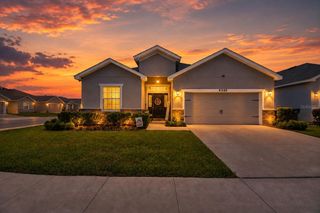
1876 STELLA COURT S, Lakeland, FL 33813
- 3 beds |
- 2 baths |
- 1,996 sqft
 Single-Family Home
  Built in 1981
  0.33acre lot
 2 car garage
  $210/sqft
  Listed 4 days ago
Property Description
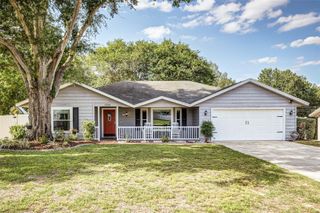
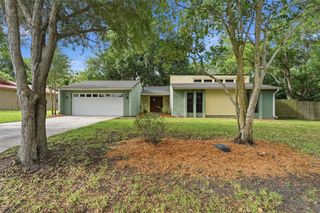
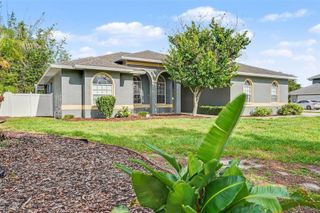
Highly desired South Lakeland location near Lakeland Highlands! NO HOA! Close to the new Orlando Health Hospital, Watson Clinic, Lakeland VA Clinic (attention healthcare workers)and the Polk Parkway for easy commuting. Recent improvements include: Roof 2024, Septic drain field 2024, Windows 2022, HVAC 2020, Inground Pool/Spa and Cage 2020, Electric Panel 2018Ranch style brick home located in a mature neighborhood with 3 bedrooms and 2 baths. The living area has vaulted ceilings, wood look tile and a wood burning fireplace. The current owners removed the wall separating the living and dining areas to open the space. The galley style kitchen offers stainless appliances, solid surface counter tops and a large pantry. The Florida room is under central heat and air and is the perfect space for a home office, play room, or entertaining area. The primary bedroom has an updated and extended en-suite and a walk in closet. The yard is spacious even with the addition of the salt water pool and is fenced in. The extra long driveway provides ample parking for the vehicles or toys. All of the major updates have been done for you, bring your creative interior ideas and update with the finishes and color palettes you desire.
- Listing Status:
- Active
- Date Added:
- May 28, 2026
- Data Last Updated:
- May 31, 2026 at 5:24AM
- Listing Office:
- DREAM REALTY GROUP : 863-450-7973
- Listing Agent:
- Christie Weeks : 863-450-7973
- MLS ID:
- L4962232

- General: LightingIn Ground
- Style: Ranch
- Other Structures: Front PorchRear PorchScreenedCovered
- Pool: GuniteIn GroundLightingSalt WaterScreen Enclosure
- Parking: DrivewayGarage Door Opener
- Roofing: Shingle
- Windows: Skylight(s)Double Pane Windows
- General: BrickFrameOneSlab
- Road/Access: Asphalt
- Originating MLS: Stellar MLS
- County: Polk
- Zoning: RA-1LIVE OAKS HEIGHTS PB 67 PG 10 LOT 1324-29-08-279480-000130
- Fencing: Chain Link
- Utilities: BB/HS Internet AvailablePublic
- Water: Public
- Sewer: Septic Tank
- Source: Stellar MLS
- Ownership: Fee Simple
This listing courtesy of Christie Weeks , DREAM REALTY GROUP
Monthly Payment
- Principal & Interest $
- Property Taxes $
- Home Insurance $
- VA Funding Fee $

 New - 2 days ago