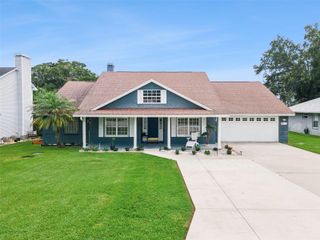
2610 TWELVE POINT DRIVE, Lakeland, FL 33811
- 3 beds |
- 3 baths |
- 2,322 sqft
 Single-Family Home
  Built in 1987
  0.38acre lot
 2 car garage
  $204/sqft
  Listed 1 month ago
Property Description
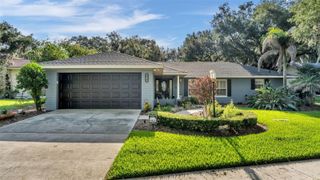
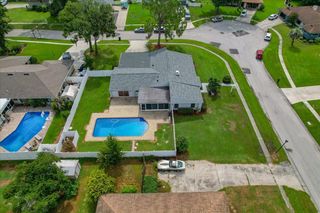
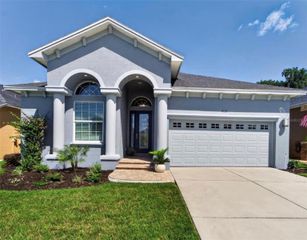
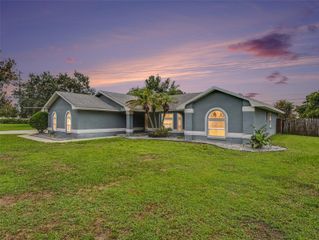
New roof (October 2021), Upgraded windows and sliding doors (Fall 2022),Whole home Generac generator, newly installed 2023 (transferable warranty; custom enclosed shop building with air conditioning and electrical. Nestled in the vibrant community of Deerbrook, this custom-built home features a spacious open split floor plan and an expansive outdoor area, perfect for BBQs and gatherings by the sprawling pool. The beautifully maintained lawn and mature landscaping enhance the home’s charm. Inside, enjoy a bright home office that can double as a playroom or crafting room, and a family room with vaulted ceilings, wooden beams, and a custom hearth fireplace, ideal for socializing. The kitchen boasts custom cabinets and granite countertops, offering ample storage and flexibility.Conveniently located in South Lakeland with easy access to major roadways, this home is perfect for commuters to Tampa or Orlando. Thoughtfully priced to align with current market trends. Some images have been virtually staged to showcase the home’s potential. Some pictures have been virtually staged. (HVAC, 2022/23).
- Listing Status:
- Active
- Date Added:
- May 29, 2026
- Data Last Updated:
- July 27, 2026 at 1:23PM
- Listing Office:
- RE/MAX TITANIUM GROUP : 352-241-6363
- Listing Agent:
- Kristi Quick : 863-559-6104
- MLS ID:
- G5112977

- General: Sliding Doors
- Pool: In Ground
- Roofing: Shingle
- Windows: Skylight(s)
- General: StuccoMulti/SplitSlab
- Road/Access: Concrete
- Originating MLS: Stellar MLS
- County: Polk
- Zoning: SF-1DEER BROOKE PB 78 PGS 6 7 & 8 LOT 15523-29-15-141574-001550
- Utilities: Sewer Available
- Water: Public
- Sewer: Septic Tank
- Source: Stellar MLS
- Ownership: Fee Simple
This listing courtesy of Kristi Quick , RE/MAX TITANIUM GROUP
Monthly Payment
- Principal & Interest $
- Property Taxes $
- Home Insurance $
- VA Funding Fee $

 New - 3 days ago