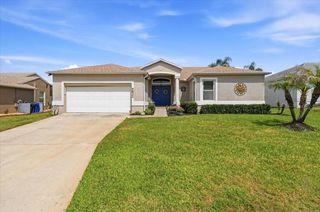
1909 LAVON STREET, Lakeland, FL 33805
- 4 beds |
- 2 baths |
- 1,829 sqft
 Single-Family Home
  Built in 1976
  0.33acre lot
 2 car garage
  $191/sqft
  Listed 22 days ago
Property Description
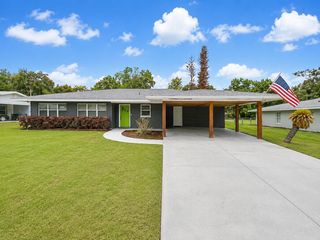
Under contract-accepting backup offers. Step inside this beautifully remodeled 4-bed, 2-bath block home on a generous .33 acre lot in North Lakeland. Updated from top to bottom with fully permitted work — including a new roof, new HVAC, new tankless water heater, new plumbing, and fresh interior/exterior paint — this home blends modern comfort with a welcoming, move-in-ready feel. The brand-new kitchen features quartz countertops, new cabinetry, stainless steel appliances, and an easy flow into the dining and living areas. Luxury vinyl plank flooring runs throughout, connecting the bright, open layout. A large additional living area off the main space creates the perfect spot for a den, playroom, or second lounge. The primary suite offers an oversized bathroom with built-in electrical vanities, black fixtures, and his-and-hers closets. One of the secondary bedrooms is exceptionally spacious with a large closet — ideal as a guest suite, teen retreat, or flex primary-style room. Outside, the fully fenced yard is lined with fragrant jasmine, and a large oak tree adds shade, character, and a peaceful backdrop to the property. A powered shed provides extra storage or workshop potential, and the covered back patio is perfect for relaxing or entertaining. No HOA gives you the freedom to enjoy the space your way. Located just off Kathleen Rd, you’re minutes from shopping, restaurants, the Lakeland Square Mall, and quick access to I-4 for an easy commute to Tampa or Orlando. This thoughtfully updated home offers modern upgrades, flexible living spaces, and a serene setting ready for its next chapter.
- Listing Status:
- Pending
- Date Added:
- May 4, 2026
- Data Last Updated:
- May 26, 2026 at 5:21AM
- Listing Office:
- CHARLES RUTENBERG REALTY INC : 727-538-9200
- Listing Agent:
- Dawn Justice : 863-225-3138
- MLS ID:
- TB8503313

- General: Ceiling Fans(s)Kitchen/Family Room ComboLiving Room/Dining Room ComboOpen FloorplanPrimary Bedroom Main FloorSolid Surface CountersStone CountersThermostatWalk-In Closet(s)
- Appliances: DishwasherElectric Water HeaterMicrowaveRangeRefrigerator
- Laundry: Electric Dryer HookupInsideLaundry RoomWasher Hookup
- Flooring: Luxury Vinyl
- A/C: Central Air
- Heating: CentralElectric
- Fireplace: Wood BurningFireplace
- General: Private MailboxPrivate YardSidewalkSliding Doors
- Other Structures: Shed(s)StorageWorkshop
- Roofing: Shingle
- General: BlockStuccoOneSlab
- Road/Access: Paved
- Originating MLS: Stellar MLS
- County: Polk
- Zoning: RA-3KENILWORTH SUB PB 9 PG 6 BLK 1 LOTS 7 & 823-28-11-029500-001070
- Fencing: Chain LinkVinyl
- Utilities: BB/HS Internet AvailableCable AvailableElectricity ConnectedPublicSewer ConnectedWater Connected
- Water: None
- Sewer: Septic Tank
- Source: Stellar MLS
- Ownership: Fee Simple
This listing courtesy of Dawn Justice , CHARLES RUTENBERG REALTY INC
Monthly Payment
- Principal & Interest $
- Property Taxes $
- Home Insurance $
- VA Funding Fee $

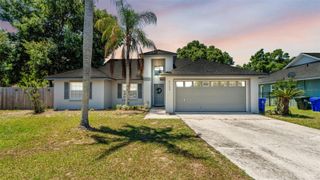
 New - 2 days ago