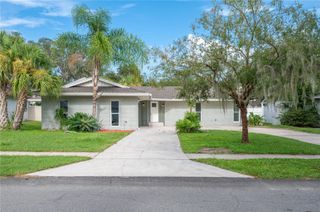
2124 VELVET WAY, Lakeland, FL 33811
- 4 beds |
- 3 baths |
- 2,276 sqft
 Single-Family Home
  Built in 1993
  0.28acre lot
 2 car garage
  $211/sqft
  Listed 1 month ago
Property Description
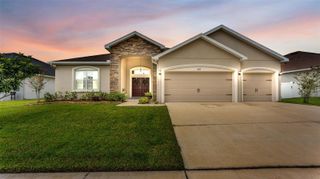
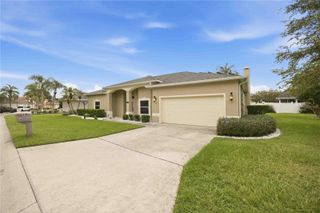
Delightful one-owner custom-built pool home in the highly desirable Deer Brooke community of South Lakeland! Nestled on a spacious .28-acre lot among picturesque oak-lined streets and a peaceful setting, this thoughtfully designed split-bedroom residence offers 2,276 square feet of comfortable living space. Featuring 4 bedrooms and 3 full baths, this versatile floor plan includes a flexible fourth bedroom that is ideal as a home office, den, nursery, or guest bedroom, allowing you to tailor the space to your lifestyle. Two of the bedrooms feature private en-suite baths, while the third full bath serves as a convenient guest and pool bath with direct access to the screened lanai and pool area. The inviting layout offers a spacious kitchen, family room, and dinette combination, creating the perfect gathering space for everyday living and entertaining. The family room is accented by a cozy wood-burning fireplace, while additional features include an inside laundry room, two-car garage, and generous living spaces throughout. Freshly painted inside and out, this home is truly move-in ready. Step outside and enjoy Florida living at its finest. The outdoor living area features a 14’ x 28’ screened pool with spa, attractive paver decking, and an expansive 26’ x 11’ covered lanai, plus additional open patio space ideal for entertaining family and friends or simply relaxing poolside. Combining timeless design, flexible living space, and a sought-after South Lakeland location, this exceptional Deer Brooke home offers the perfect blend of comfort, functionality, and Florida lifestyle. All measurements are approximate and must be verified by buyers.
- Listing Status:
- Active
- Date Added:
- June 24, 2026
- Data Last Updated:
- August 13, 2026 at 7:22PM
- Listing Office:
- HARPER REALTY FL, LLC : 863-687-8020
- Listing Agent:
- Debbie Miller, PA : 863-581-7817
- Contact:
- 863-687-8020
- MLS ID:
- L4962751

- General: Rain GuttersIn Ground
- Style: Traditional
- Other Structures: EnclosedFront PorchDeckCovered
- Pool: Auto CleanerGuniteHeatedIn Ground
- Parking: Garage Door Opener
- Roofing: Shingle
- Windows: Aluminum FramesBlindsDouble Pane Windows
- General: BlockStuccoOneSlab
- Road/Access: Paved
- HOA Amenities: 170.0Annually
- Originating MLS: Stellar MLS
- County: Polk
- Zoning: SF-1DEER BROOKE SOUTH PB 89 PGS 15 16 & 17 LOT 50623-29-15-141576-005060
- Fencing: Vinyl
- Utilities: Cable AvailableCable ConnectedElectricity AvailableElectricity ConnectedPublicWater AvailableWater Connected
- Water: Public
- Sewer: Septic Tank
- Source: Stellar MLS
- Ownership: Fee Simple
This listing courtesy of Debbie Miller, PA , HARPER REALTY FL, LLC
Monthly Payment
- Principal & Interest $
- Property Taxes $
- Home Insurance $
- VA Funding Fee $

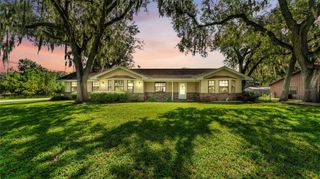
 New - 1 day ago